Skip main navigation
Closed
  • $231,400

    5300 Tanglewood Dr NE, Louisville, OH 44641

    3beds
    1,144sqft
    Single Family Residence
    Built in 1979
    0.34 Acres Lot
    $231,400 Zestimate®
    $202/sqft
    $1,557 Estimated rent

    Home value

    $231,400

    $206,000 - $255,000

    $1,557/mo

    Zestimate® history
    Loading
    Loading...

    Owner options

    List your home for rent

    $1,557/mo

    Rent Zestimate®

    Find your next renter with Zillow Rental Manager. Plus, with online applications, you can quickly screen prospective tenants – for free.

    Learn more

    $1,557/mo

    Rent Zestimate®

    Refinance and save

    $1,553/mo

    Est. payment

    Refinancing to a lower rate could help reduce your monthly payments and save thousands over the life of the loan.

    See today's rates

    $1,553/mo

    Est. payment

    Explore your selling options

    Work with a Zillow partner agent

    Leverage their expertise and Zillow's premium Showcase listings to get your home seen by more buyers.

    Get started

    List with your own agent

    Get your home in front of millions of buyers by listing it on Zillow.

    Learn how to do it

    Sell it yourself

    Take full control of how buyers see your home on Zillow by listing For Sale by Owner (FSBO).

    List your home

    What's special

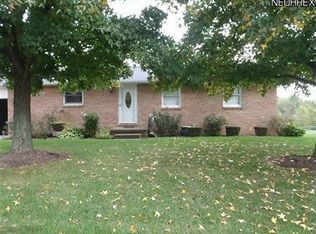
    Location Location! This is a wonderful find. It combines quick city & freeway access yet lends itself to a somewhat rural feel. A spacious rear green space view is enjoyed from the deck or one of 2 lower cement patios. The 150’ x 100’ lot has the rear already fenced and ready for Fido & family fun! This 3 bedroom brick ranch offers many updates. Among them is Roof (2014), quality Window Replacements/Door (2016), Air Conditioning unit (approx.. 5 yrs old), most Floors surfaces replaced, Appliances, Security System that is utilized remotely. The basement is a walk out and is absolutely ready for your added touches (44 x 14). It is currently used as an informal family hangout. Create sleep space, man cave, craft room, etc. Redefine to the way your family lives. If you are looking for a solid value-this is it! Louisville mailing address, but is Plain local Schools. We think your search stops here. Step away from the dated homes you have been touring.

    This property is not currently displayed as for sale or rent on Zillow. This may be different from what's on other websites or public sources.

    Zillow last checked:

    Listing updated:

    Listed by:

    Pamela Oster 330-936-3480,

    DeHOFF REALTORS

    Bought with:

    Rachelle L Ring, 2017002863

    Century 21 Homestar

    Source: MLS Now,MLS#: 3997751MLS Logo

    Facts & features

    Interior

    Bedrooms & bathrooms
    • Bedrooms: 3
    • Bathrooms: 2
    • Full bathrooms: 2
    • Main level bathrooms: 1
    Primary bedroom
    • Level: First
    • Dimensions: 14.00 x 12.00
    Bedroom
    • Level: First
    • Dimensions: 14.00 x 10.00
    Bedroom
    • Level: First
    • Dimensions: 10.00 x 10.00
    Bathroom
    • Level: First
    Bathroom
    • Level: Lower
    Eat in kitchen
    • Level: First
    • Dimensions: 20.00 x 10.00
    Living room
    • Level: First
    • Dimensions: 22.00 x 12.00
    Heating
    • Forced Air, Gas
    Cooling
    • Central Air
    Appliances
    • Included: Dishwasher, Disposal, Microwave, Oven, Range, Refrigerator, Water Softener
    Features
    • Basement: Full,Walk-Out Access
    • Has fireplace: No
    Interior area
    • Total structure area: 1,144
    • Total interior livable area: 1,144 sqft
    • Finished area above ground: 1,144

    Property

    Parking
    • Total spaces: 2
    • Parking features: Attached, Drain, Garage, Garage Door Opener, Paved
    • Attached garage spaces: 2
    Features
    • Levels: One
    • Stories: 1
    • Patio & porch: Deck, Patio
    • Fencing: Chain Link
    Lot
    • Size: 0.34 Acres
    • Dimensions: 150 x 100
    Details
    • Parcel number: 05213064

    Construction

    Type & style
    • Home type: SingleFamily
    • Architectural style: Ranch
    • Property subtype: Single Family Residence
    Materials
    • Brick
    • Roof: Asphalt,Fiberglass
    Condition
    • Year built: 1979
    Details
    • Warranty included: Yes

    Utilities & green energy

    • Sewer: Public Sewer
    • Water: Well

    Community & HOA

    Community
    • Security: Security System, Smoke Detector(s)
    • Subdivision: Glenhaven Village
    HOA
    • Has HOA: No
    Location
    • Region: Louisville

    Financial & listing details

    • Price per square foot: $202/sqft
    • Annual tax amount: $1,992
    • Date on market: 12/9/2021
    • Cumulative days on market: 4 days

    Price history

    DateEventPrice
    6/8/2018Sold$141,000+15.6%$123/sqft
    Source: MLS Now #3997751 Report a problem
    3/7/2013Sold$122,000$107/sqft
    Source: MLS Now #3368785 Report a problem

    Public tax history

    Tax history is unavailable.

    Neighborhood: 44641

    Nearby schools

    GreatSchools rating
    Schools provided by the listing agent
    • District: Plain LSD - 7615

    Source: MLS Now. This data may not be complete. We recommend contacting the local school district to confirm school assignments for this home.

    Get a cash offer in 3 minutes
    Find out how much your home could sell for in as little as 3 minutes with a no-obligation cash offer.
    Estimated market value
    $231,400
    Get a cash offer in 3 minutes
    Find out how much your home could sell for in as little as 3 minutes with a no-obligation cash offer.
    Estimated market value
    $231,400