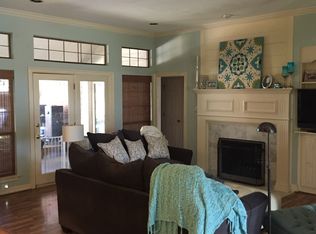
Welcome to 5300 Vicksburg, where luxury meets comfort in this stunning upscale home. As you step through the updated ProVia front doors, you are greeted by the gorgeous hand-scraped hardwood floors that flow throughout the home. The living room, with its cozy fireplace, seamlessly connects to the remodeled kitchen boasting vaulted ceilings, granite countertops, and stainless steel appliances.. The primary bedroom offers a sanctuary with patio access and double closets. Prepare to be pampered in the updated bathrooms, showcasing gorgeous walk-in showers and a soaking tub that elevates your daily routine. The extra-large laundry area adds convenience to daily chores, while the split bedrooms offer privacy and space for all. Enjoy entertaining in the bar and game room, or unwind amidst the landscaped gardens and patio spaces. Explore nature with walking trails around the neighborhood pond. This home offers a lifestyle of comfort, luxury, and tranquility. *See Updates List
Sold
Price Unknown
5300 Vicksburg Dr, Arlington, TX 76017
3beds
2,014sqft
Single Family Residence
Built in 1986
9,016 Square Feet Lot
$392,900 Zestimate®
$--/sqft
$2,315 Estimated rent
Home value
$392,900
$373,000 - $413,000
$2,315/mo
Zestimate® history
Owner options
List your home for rent
$2,315/mo
Rent Zestimate®
Find your next renter with Zillow Rental Manager. Plus, with online applications, you can quickly screen prospective tenants – for free.
$2,315/mo
Rent Zestimate®
Refinance and save
$330/mo
Est. payment
Refinancing to a lower rate could help reduce your monthly payments and save thousands over the life of the loan.
$330/mo
Est. payment
Explore your selling options
Work with a Zillow partner agent
Leverage their expertise and Zillow's premium Showcase listings to get your home seen by more buyers.
Get startedList with your own agent
Get your home in front of millions of buyers by listing it on Zillow.
Learn how to do itSell it yourself
Take full control of how buyers see your home on Zillow by listing For Sale by Owner (FSBO).
List your homeWhat's special
Cozy fireplacePatio accessUpdated bathroomsStainless steel appliancesSplit bedroomsPatio spacesGame room
Zillow last checked:
Listing updated:
Listed by:
Erin Bergin 0504306 (817)360-3470,
The Collective Living Co 817-360-3470
Bought with:
Laura Spann
Briggs Freeman Sotheby's Int'l
Reyanne Moorehead, 0779023
Briggs Freeman Sotheby's Int'l
Source: NTREIS,MLS#: 20605412
Facts & features
Interior
Bedrooms & bathrooms
- Bedrooms: 3
- Bathrooms: 2
- Full bathrooms: 2
Primary bedroom
- Features: Dual Sinks, Garden Tub/Roman Tub, Separate Shower, Walk-In Closet(s)
- Dimensions: 15 x 13
Bedroom
- Dimensions: 11 x 10
Bedroom
- Dimensions: 11 x 11
Breakfast room nook
- Features: Eat-in Kitchen
- Dimensions: 10 x 9
Dining room
- Dimensions: 12 x 12
Game room
- Features: Built-in Features
- Dimensions: 11 x 14
Kitchen
- Features: Built-in Features, Eat-in Kitchen, Granite Counters, Pantry
- Dimensions: 9 x 13
Living room
- Features: Fireplace
- Dimensions: 21 x 19
Heating
- Central, Electric, Natural Gas
Cooling
- Attic Fan, Central Air, Ceiling Fan(s), Electric
Appliances
- Included: Dishwasher, Electric Cooktop, Electric Oven, Disposal, Microwave
- Laundry: Common Area, Washer Hookup, Electric Dryer Hookup, Laundry in Utility Room
Features
- Decorative/Designer Lighting Fixtures, Eat-in Kitchen, Granite Counters, High Speed Internet, Open Floorplan, Pantry, Vaulted Ceiling(s), Walk-In Closet(s)
- Flooring: Ceramic Tile, Hardwood
- Windows: Bay Window(s)
- Has basement: No
- Number of fireplaces: 1
- Fireplace features: Living Room, Wood Burning
Interior area
- Total interior livable area: 2,014 sqft
Property
Parking
- Total spaces: 2
- Parking features: Garage, Garage Door Opener, Garage Faces Rear
- Attached garage spaces: 2
Features
- Levels: One
- Stories: 1
- Exterior features: Rain Gutters
- Pool features: None
- Fencing: Wood
Lot
- Size: 9,016 Square Feet
- Features: Back Yard, Interior Lot, Lawn, Landscaped, Sprinkler System, Few Trees
- Residential vegetation: Grassed
Details
- Parcel number: 05778417
Construction
Type & style
- Home type: SingleFamily
- Architectural style: Traditional,Detached
- Property subtype: Single Family Residence
Materials
- Brick
- Foundation: Slab
- Roof: Composition
Condition
- Year built: 1986
Utilities & green energy
- Sewer: Public Sewer
- Water: Public
- Utilities for property: Natural Gas Available, Sewer Available, Separate Meters, Water Available
Community & HOA
Community
- Features: Curbs
- Subdivision: Georgetown Add
HOA
- Has HOA: Yes
- Services included: Association Management, Maintenance Grounds
- HOA fee: $330 annually
- HOA name: Georgetown HOA
- HOA phone: 817-539-0408
Location
- Region: Arlington
Financial & listing details
- Tax assessed value: $392,492
- Annual tax amount: $7,146
- Date on market: 5/2/2024
- Cumulative days on market: 5 days
- Listing terms: Cash,Conventional,FHA,VA Loan
- Exclusions: Cabinets in the 2nd bedroom will be removed before closing.
Price history
| Date | Event | Price |
|---|---|---|
| 6/20/2024 | Sold | -- |
Source: NTREIS #20605412 Report a problem | ||
| 5/16/2024 | Pending sale | $450,000$223/sqft |
Source: NTREIS #20605412 Report a problem | ||
| 5/8/2024 | Contingent | $450,000$223/sqft |
Source: NTREIS #20605412 Report a problem | ||
| 5/2/2024 | Listed for sale | $450,000$223/sqft |
Source: NTREIS #20605412 Report a problem | ||
Public tax history
| Year | Property taxes | Tax assessment |
|---|---|---|
| 2025 | $6,382 +395.7% | $392,492 |
| 2024 | $1,288 -36.7% | $392,492 +14.1% |
| 2023 | $2,035 -3.7% | $344,000 +5.9% |
| 2022 | $2,113 +2.9% | $324,894 +22.6% |
| 2021 | $2,053 +2.7% | $265,000 +10% |
| 2020 | $2,000 -0.2% | $240,983 -0.6% |
| 2019 | $2,003 +2% | $242,409 +8% |
| 2018 | $1,963 +2.2% | $224,548 +5.5% |
| 2017 | $1,920 +2% | $212,867 +14% |
| 2016 | $1,882 -5% | $186,668 +6% |
| 2015 | $1,982 | $176,147 +6.8% |
| 2014 | $1,982 | $165,000 |
| 2013 | -- | $165,000 |
| 2012 | -- | $165,000 |
| 2011 | -- | $165,000 +14.7% |
| 2010 | -- | $143,800 -5.1% |
| 2009 | -- | $151,500 |
| 2008 | -- | $151,500 -6.4% |
| 2007 | -- | $161,900 +3.2% |
| 2006 | -- | $156,900 |
| 2005 | -- | $156,900 |
| 2004 | -- | $156,900 |
| 2003 | -- | $156,900 +5.1% |
| 2002 | -- | $149,300 +11.8% |
| 2001 | -- | $133,500 |
| 2000 | -- | $133,500 |
Find assessor info on the county website
Neighborhood: Southwest
Nearby homes
- $497,2004 bd3 ba3k sqft5302 Vicksburg Dr, Arlington, TX 76017Off Market
- $405,8003 bd3 ba2.3k sqft5212 Vicksburg Dr, Arlington, TX 76017Off Market

- $391,3004 bd2 ba2.2k sqft5305 Annondale Ct, Arlington, TX 76017Off Market

- $436,1004 bd3 ba2.6k sqft5303 Annondale Ct, Arlington, TX 76017Off Market
- $334,3003 bd2 ba-- sqft5307 Annondale Ct, Arlington, TX 76017Off Market
- $416,8003 bd2 ba2k sqft5307 Annondale Ct, Arlington, TX 76017Off Market
- $388,8004 bd2 ba2.5k sqft5210 Vicksburg Dr, Arlington, TX 76017Off Market
- $425,4004 bd2 ba2.1k sqft5304 Vicksburg Dr, Arlington, TX 76017Off Market
Nearby schools
GreatSchools rating
- NAJAMES A ARTHUR EARLY CHILDHOOD CENTERGrades: PK-KDistance: 0.7 mi
- 6/10Kennedale Junior High SchoolGrades: 6-8Distance: 0.8 mi
- 5/10Kennedale High SchoolGrades: 9-12Distance: 1 mi
Schools provided by the listing agent
- Elementary: Delaney
- High: Kennedale
- District: Kennedale ISD
Source: NTREIS. This data may not be complete. We recommend contacting the local school district to confirm school assignments for this home.
Get a cash offer in 3 minutes
Find out how much your home could sell for in as little as 3 minutes with a no-obligation cash offer.
Estimated market value
$392,900
Get a cash offer in 3 minutes
Find out how much your home could sell for in as little as 3 minutes with a no-obligation cash offer.
Estimated market value
$392,900
- Texas
- Tarrant County
- Arlington
- 76017
- Southwest
- 5300 Vicksburg Dr
Nearby cities
Nearby neighborhoods
Nearby zip codes
Other Arlington Topics
