Located on the greenbelt in coveted Greenway Parks, this beautifully updated transitional 4 bedroom has truly been taken to a totally elevated sense of style. The primary bedroom with recently redesigned bath and custom closet is downstairs along with two large living areas. An oversized gorgeous updated kitchen and dining area creates a wonderful gathering and entertaining area. Kitchen has white marble, custom cabinetry; top of line stainless appliances, big walk in pantry with work center. Upstairs has 3 spacious bedrooms with great built-ins and beautifully updated baths. A large open playroom with half bath is on second floor up a back stairway. Other amenities include pool, direct access to greenbelt; gated and turfed yard; side dog run. A treat to see! Don't miss this one.
Pending
$2,295,000
5300 Waneta Dr, Dallas, TX 75209
4beds
4,322sqft
Single Family Residence
Built in 1941
0.26 Acres Lot
$2,268,300 Zestimate®
$531/sqft
$155/mo HOA
What's special
Beautifully updated bathsGated and turfed yardSide dog runOversized gorgeous updated kitchenCustom closetDirect access to greenbeltCustom cabinetry
- 13 days
- 1,369
- 155
Likely to sell faster than
Zillow last checked:
Listing updated:
Listed by:
Judith Sessions 0248117 214-354-5556,
Briggs Freeman Sotheby's Int'l 214-350-0400
Source: NTREIS,MLS#: 21383018
Facts & features
Interior
Bedrooms & bathrooms
- Bedrooms: 4
- Bathrooms: 4
- Full bathrooms: 3
- 1/2 bathrooms: 1
Primary bedroom
- Features: Closet Cabinetry, Dual Sinks, En Suite Bathroom, Linen Closet, Separate Shower, Walk-In Closet(s)
- Level: First
- Dimensions: 17 x 14
Bedroom
- Features: Built-in Features
- Level: Second
- Dimensions: 17 x 13
Bedroom
- Level: Second
- Dimensions: 14 x 12
Bedroom
- Features: Walk-In Closet(s)
- Level: Second
- Dimensions: 13 x 12
Breakfast room nook
- Level: First
- Dimensions: 13 x 11
Den
- Level: First
- Dimensions: 18 x 15
Game room
- Level: Second
- Dimensions: 34 x 13
Kitchen
- Features: Butler's Pantry, Kitchen Island, Pantry, Stone Counters, Walk-In Pantry
- Level: First
- Dimensions: 17 x 13
Living room
- Level: First
- Dimensions: 23 x 17
Utility room
- Features: Built-in Features, Utility Sink
- Level: Second
- Dimensions: 8 x 6
Heating
- Central, Natural Gas, Zoned
Cooling
- Central Air, Electric, Zoned
Appliances
- Included: Built-In Gas Range, Built-In Refrigerator, Dishwasher, Gas Cooktop, Disposal, Microwave, Wine Cooler
- Laundry: Electric Dryer Hookup, Laundry in Utility Room, Stacked
Features
- Chandelier, Decorative/Designer Lighting Fixtures, Double Vanity, Eat-in Kitchen, Granite Counters, High Speed Internet, Kitchen Island, Open Floorplan, Pantry, Walk-In Closet(s)
- Flooring: Carpet, Hardwood, Terrazzo
- Windows: Window Coverings
- Has basement: No
- Number of fireplaces: 1
- Fireplace features: Other
Interior area
- Total interior livable area: 4,322 sqft
Video & virtual tour
Property
Parking
- Total spaces: 2
- Parking features: Door-Multi, Garage Faces Front, Kitchen Level, Lighted, Off Street
- Attached garage spaces: 2
Features
- Levels: Two
- Stories: 2
- Patio & porch: Deck, Patio
- Exterior features: Courtyard, Dog Run, Lighting, Private Entrance, Private Yard
- Pool features: In Ground, Pool
- Fencing: Wood,Wrought Iron
Lot
- Size: 0.26 Acres
- Dimensions: 73 x 133
- Features: Corner Lot, Backs to Greenbelt/Park, Landscaped, Level, Few Trees
Details
- Parcel number: 00000350005000000
Construction
Type & style
- Home type: SingleFamily
- Architectural style: Traditional,Detached
- Property subtype: Single Family Residence
Materials
- Brick, Rock, Stone
- Foundation: Pillar/Post/Pier
- Roof: Slate
Condition
- Resale
- Year built: 1941
Utilities & green energy
- Sewer: Public Sewer
- Water: Public
- Utilities for property: Electricity Connected, Natural Gas Available, Sewer Available, Separate Meters, Water Available
Community & HOA
Community
- Features: Curbs
- Subdivision: Greenway Parks Rev
HOA
- Has HOA: Yes
- Services included: All Facilities, Maintenance Grounds
- HOA fee: $1,860 annually
- HOA name: Greenway Parks Hoa
- HOA phone: 214-520-0099
Location
- Region: Dallas
Financial & listing details
- Price per square foot: $531/sqft
- Tax assessed value: $1,761,020
- Annual tax amount: $31,729
- Date on market: 9/11/2026
- Cumulative days on market: 6 days
- Listing terms: Cash,Conventional
Estimated market value
$2,268,300
$2.15M - $2.38M
$7,304/mo
Price history
| Date | Event | Price |
|---|---|---|
| 9/21/2026 | Pending sale | $2,295,000$531/sqft |
Source: NTREIS #21383018 Report a problem | ||
| 9/16/2026 | Contingent | $2,295,000$531/sqft |
Source: NTREIS #21383018 Report a problem | ||
| 9/11/2026 | Listed for sale | $2,295,000+133%$531/sqft |
Source: NTREIS #21383018 Report a problem | ||
| 4/30/2014 | Sold | -- |
Source: Agent Provided Report a problem | ||
| 2/20/2014 | Price change | $985,000-5.7%$228/sqft |
Source: Briggs Freeman Sotheby's International Realty #12052933 Report a problem | ||
| 2/4/2014 | Price change | $1,045,000-9.1%$242/sqft |
Source: Briggs Freeman Sotheby's International Realty #12052933 Report a problem | ||
| 1/9/2014 | Price change | $1,149,000-5.8%$266/sqft |
Source: Briggs Freeman Sotheby's International Realty #12052933 Report a problem | ||
| 11/12/2013 | Listed for sale | $1,220,000$282/sqft |
Source: Briggs Freeman Sotheby's International Realty #12052933 Report a problem | ||
| 8/15/2005 | Sold | -- |
Source: Agent Provided Report a problem | ||
Public tax history
| Year | Property taxes | Tax assessment |
|---|---|---|
| 2025 | $31,729 +6.6% | $1,761,020 +8% |
| 2024 | $29,776 +3.1% | $1,630,170 +2.5% |
| 2023 | $28,883 -1.6% | $1,591,080 +6.7% |
| 2022 | $29,364 +4.1% | $1,490,840 +16.9% |
| 2021 | $28,197 -0.5% | $1,275,430 |
| 2020 | $28,339 +9.3% | $1,275,430 +12.6% |
| 2019 | $25,933 -3% | $1,132,930 +1.1% |
| 2018 | $26,736 +4.9% | $1,120,600 |
| 2017 | $25,493 +1.6% | $1,120,600 |
| 2016 | $25,089 +65.6% | $1,120,600 +17.3% |
| 2015 | $15,150 | $955,610 +31.6% |
| 2014 | $15,150 | $726,070 |
| 2013 | -- | -- |
| 2012 | -- | -- |
| 2011 | -- | -- |
| 2010 | -- | -- |
| 2009 | -- | -- |
| 2008 | -- | -- |
| 2007 | -- | -- |
| 2005 | -- | -- |
| 2004 | -- | -- |
| 2003 | -- | -- |
| 2002 | -- | -- |
| 2001 | -- | -- |
Find assessor info on the county website
Monthly payment
Est. payment
Payment breakdown
Explore the cost of this home by adjusting the details. Changes won't be saved.Climate risks
Neighborhood: Bluffview
Nearby schools
Schools provided by the listing agent
- Elementary: Polk
- Middle: Medrano
- High: Jefferson
- District: Dallas ISD
Source: NTREIS. This data may not be complete. We recommend contacting the local school district to confirm school assignments for this home.
Similar homes
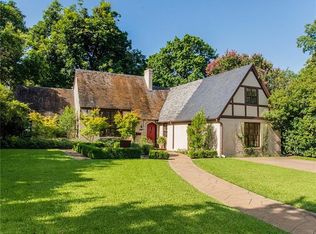
- $2,174,0004 bd4 ba4.6k sqft5015 Wenonah Dr, Dallas, TX 75209For Sale
 MLS ID #21217194, James Walsh. NTREIS
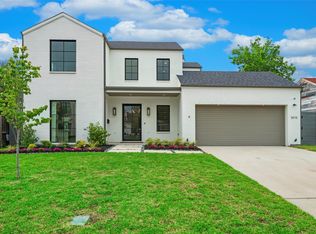
 - $2,199,0004 bd4 ba3.6k sqft5726 W Hanover Ave, Dallas, TX 75209For Sale
 MLS ID #21346208, Shirley Cohn. NTREIS
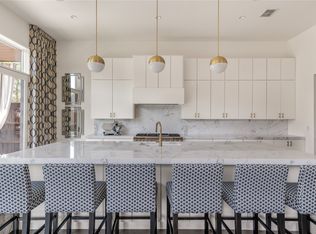
 - $2,495,0004 bd6 ba5k sqft4910 Purdue Ave, Dallas, TX 75209For Sale
 MLS ID #21358637, Paige Schmitt. NTREIS
 - $2,299,0005 bd6 ba4.8k sqft6839 Coronado Ave, Dallas, TX 75214For Sale
 MLS ID #21375510, Kyle Brinkley. NTREIS
