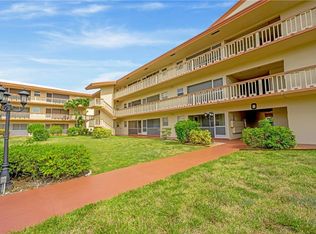
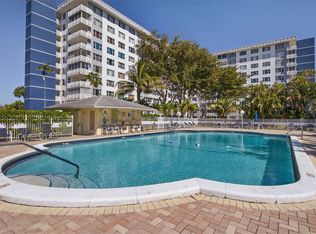
MOVE RIGHT-IN! Great 1 / 1.5 condo at THE BEVERLY HILLS COMMUNITY on the 2nd floor within 5 miles of the famous HOLLYWOOD BEACH, SOLD FURNISHED! Enjoy the view of the manicured gardens and pool area from your private porch! This unit offers IMPACT WINDOWS Throughout (Except window in living rm.) NEWER A/C (2022) with humidistat & WATER HEATER (2019) Clean Kitchen updated with Stainless Steell appliances & newer ceiling with recess lighting. Both Bathroom have been remodeled with new vanities, toilets, mirrors and the master suite have a new shower with sliding glass door. X-storage. 50 YEARS COMPLETE. Seasonal rental after one year. Gated community secure. Amenities features fitness center, billiard rm, clubhouse, pool, BBQ area, shuffleboard, and active social club. HOA requires 20% down, 12 months of maintenance fees held in escrow, no leasing first year, 30day min and 6 months max, secure parking and gated access. Buyers must have a fico score of 700 and show income of at least $55 000 per year. Yearly assessment of two months of maintenance for reserves.
For sale
Price cut: $10K (9/11)
$79,500
5300 Washington Street #E208, Hollywood, FL 33021
1beds
720sqft
Condominium
Built in 1968
-- sqft lot
$-- Zestimate®
$110/sqft
$467/mo HOA
What's special
Private porchManicured gardensImpact windows throughoutPool area
- 142 days
- 403
- 28
Zillow last checked:
Listing updated:
Listed by:
Janique Allard 954-458-1123,
RE/MAX Allstars
Source: BeachesMLS,MLS#: B26032713 Originating MLS: BeachesMLS
Originating MLS: BeachesMLSFacts & features
Interior
Bedrooms & bathrooms
- Bedrooms: 1
- Bathrooms: 2
- Full bathrooms: 1
- 1/2 bathrooms: 1
- Main level bathrooms: 1
- Main level bedrooms: 1
Heating
- Central, Electric
Cooling
- Central Air, Ceiling Fan(s), Humidity Control
Appliances
- Included: Electric Range, Microwave, Refrigerator
- Laundry: Common Area
Features
- Bedroom on Main Level, Elevator, Living/Dining Room, Other, Storage, Walk-In Closet(s)
- Flooring: Ceramic Tile
- Windows: Storm Window(s)
- Has fireplace: No
- Furnished: Yes
Interior area
- Total structure area: 720
- Total interior livable area: 720 sqft
Video & virtual tour
Property
Parking
- Total spaces: 1
- Parking features: Assigned, Guest
- Has uncovered spaces: Yes
Accessibility
- Accessibility features: None
Features
- Levels: One,Two
- Stories: 2
- Patio & porch: Patio, Porch, Screened
- Exterior features: Barbecue, Courtyard, Garden, Lighting, Outdoor Kitchen, Outdoor Living Area, Storage, Uncovered Courtyard, Porch
- Pool features: Association, Heated, Outside Bath Access
- Fencing: Fenced,Gate,Split Rail
- Has view: Yes
- View description: Garden, Pool
Lot
- Features: None
Details
- Additional structures: Cabana, Gazebo, Other, Storage
- Parcel number: 514219ag0180
- On leased land: Yes
- Lease amount: $10
- Land lease expiration date: 3061065600000
- Zoning: RM-18
- Special conditions: Standard,Listed As-Is
- Other equipment: Other
Construction
Type & style
- Home type: Condo
- Architectural style: Other,Traditional
- Property subtype: Condominium
Materials
- Block
- Roof: Other
Condition
- Resale
- New construction: No
- Year built: 1968
Utilities & green energy
- Electric: Circuit Breakers
- Sewer: Public Sewer
- Water: Public
- Utilities for property: Cable Available, Electricity Available, Phone Available, Sewer Connected, Water Connected
Community & HOA
Community
- Features: Gated, Property Manager On-Site
- Security: Closed Circuit Camera(s), Gated Community, Key Card Entry, Phone Entry, Smoke Detector(s), Security Fence, Window Bars
- Senior community: Yes
- Subdivision: BEVERLY HILLS CONDO NUMBER FOUR
HOA
- Has HOA: Yes
- Amenities included: Billiard Room, Cabana, Clubhouse, Community Kitchen, Dog Park, Fitness Center, Maintenance Grounds, Gated, Hobby Room, Laundry, Library, Management, Maintenance, Other, Picnic Area, Pool, Parking, Recreation Facilities, Shuffleboard Court, Security, Storage
- Services included: Common Areas, Insurance, Legal/Accounting, Maintenance Grounds, Maintenance Structure, Pest Control, Pool(s), Recreation Facilities, Reserve Fund, Roof, Sewer, Security, Trash, Water
- HOA fee: $467 monthly
- HOA name: 5300 M & M Beverly Hills
- HOA phone: 954-962-0121
Location
- Region: Hollywood
Financial & listing details
- Price per square foot: $110/sqft
- Tax assessed value: $94,170
- Annual tax amount: $2,417
- Date on market: 5/26/2026
- Cumulative days on market: 458 days
- Listing terms: Cash,Conventional
- Electric utility on property: Yes
- Road surface type: Asphalt
Estimated market value
Not available
Estimated sales range
Not available
Not available
Price history
| Date | Event | Price |
|---|---|---|
| 9/11/2026 | Price change | $79,500-11.2%$110/sqft |
Source:  BeachesMLS #B26032713 Report a problem BeachesMLS #B26032713 Report a problem | ||
| 7/28/2026 | Price change | $89,500-5.3%$124/sqft |
Source: BeachesMLS #B26032713 Report a problem | ||
| 5/26/2026 | Listed for sale | $94,500+48.8%$131/sqft |
Source: BeachesMLS #B26032713 Report a problem | ||
| 3/27/2017 | Sold | $63,500+22.1%$88/sqft |
Source: BeachesMLS #F10040513 Report a problem | ||
| 3/31/2016 | Sold | $52,000$72/sqft |
Source: BeachesMLS #F1377279 Report a problem | ||
Public tax history
Tax history is unavailable.
Monthly payment
Est. payment
Payment breakdown
Explore the cost of this home by adjusting the details. Changes won't be saved.Climate risks
Neighborhood: Washington Park
Nearby schools
Schools provided by the listing agent
- Elementary: Orange Brook
- Middle: Apollo
- High: Hallandale
Source: BeachesMLS. This data may not be complete. We recommend contacting the local school district to confirm school assignments for this home.
- $200,0002 bd2 ba968 sqft5300 Washington St #330K, Hollywood, FL 33021Sold

- $145,7002 bd2 ba968 sqft5300 Washington St #324T, Hollywood, FL 33021Off Market
- $150,0002 bd2 ba968 sqft5300 Washington St #301E, Hollywood, FL 33021For Sale

- $90,6001 bd1 ba680 sqft5300 Washington St APT A338, Hollywood, FL 33021Off Market

Similar homes
- $99,0002 bd2 ba880 sqftD, Hollywood, FL 33021For Sale
 MLS ID #B26041031, Nancy Arseneault, Reaction Realty Group, Inc.. BeachesMLS
 - $95,0002 bd1 ba880 sqftD, Hollywood, FL 33021For Sale
 MLS ID #F10525615, Rita Mesquita, RE/MAX Direct. BeachesMLS
 - $111,0001 bd2 ba896 sqft21, Hollywood, FL 33021For Sale
 MLS ID #F10555014, Joe L Gutierrez, Balistreri Real Estate Inc. BeachesMLS
 - $79,0001 bd1 ba625 sqftROLEN LAKE, Hallandale Beach, FL 33009For Sale
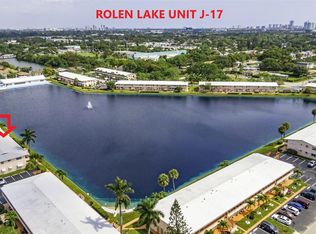 MLS ID #B26068812, Janique Allard, RE/MAX Allstars. BeachesMLS
 - $82,0001 bd2 ba783 sqft3940, Lauderdale Lakes, FL 33319For SaleMLS ID #B26085215, Alyssa Moss, VantaSure Realty LLC. BeachesMLS
- $89,0001 bd1 ba625 sqftROLEN LAKE, Hallandale Beach, FL 33009For SaleMLS ID #B26084689, Janique Allard, RE/MAX Allstars. BeachesMLS
- $105,9001 bd1 ba780 sqft2771 Taft Street #302, Hollywood, FL 33020For SaleMLS ID #B26073265, Alexey Kogan, Florida Listings Real Estate. BeachesMLS
- $95,0002 bd2 ba1k sqft8990 S Hollybrook Boulevard Unit 305, Pembroke Pines, FL 33025For SaleMLS ID #B26021699, Judelson Dominique P.A., United Realty Group, Inc. BeachesMLS
- $90,0001 bd1 ba590 sqftSunrise Lakes Phase 2, Fort Lauderdale, FL 33322For Sale
 MLS ID #A12104710, Valerie Gardner, Beachfront Realty Inc. MIAMI
 - $99,7991 bd1 ba625 sqft925 SW 11th Avenue #3j, Hallandale, FL 33009For SaleMLS ID #B26049662, Leetal Wolder, United Realty Group, Inc. BeachesMLS
- $79,9001 bd1 ba640 sqft3091 E Sun Sunrise Lakes Drive E #207, Sunrise, FL 33322For SaleMLS ID #R11143883, Norma Mujles-Carter, Antorcha Real Estate Group LLC. BeachesMLS
- $82,4991 bd2 ba680 sqft5190 E Sabal Palm Boulevard #209, Tamarac, FL 33319New ConstructionMLS ID #B26042040, Loraina Lillian Vaughn, VantaSure Realty LLC. BeachesMLS
- $90,0001 bd2 ba768 sqft2951 NW 46th Avenue #407, Lauderdale Lakes, FL 33313For SaleMLS ID #R11091937, Daniel Karp, Keller Williams Realty Boca Ra. BeachesMLS
- $67,0001 bd1 ba625 sqftROLEN LAKE GARDENS CO-OP, Hallandale Beach, FL 33009For SaleMLS ID #B26066299, Janique Allard, RE/MAX Allstars. BeachesMLS
- $89,9001 bd1 ba600 sqft801 Atlantic Shores Boulevard #104, Hallandale Beach, FL 33009For SaleMLS ID #B26064030, Janique Allard, RE/MAX Allstars. BeachesMLS
- $73,0001 bd1 ba700 sqftLauderhill East, Fort Lauderdale, FL 33313For SaleMLS ID #A12066165, Martine Marcel, Charles Rutenberg Realty FTL. MIAMI
- $79,9902 bd2 ba1k sqft2800 Somerset Drive #218j, Lauderdale Lakes, FL 33311For SaleMLS ID #F10535398, Kata Gerrior, Keyes Company. BeachesMLS
- $85,0001 bd2 ba928 sqft15, Lauderhill, FL 33313For SaleMLS ID #B26011227, Yolaine S Bouchard, United Realty Group Inc. BeachesMLS
- $85,0002 bd2 ba960 sqft3070 NW 48TH Terrace #414, Lauderdale Lakes, FL 33313For SaleMLS ID #B26074233, Anthony Rodriguez PA, Lifestyle International Realty. BeachesMLS
- $89,9001 bd2 ba928 sqft11, Lauderhill, FL 33313For SaleMLS ID #B26072404, Sharon A McLennon, Coldwell Banker Splendor Realt. BeachesMLS
