Skip main navigation
Accepting backups
  • Price increase: $999 (6/19)
    $74,999

    5300 Washington Street #O326, Hollywood, FL 33021

    1beds
    720sqft
    : 
    Loading
    Get pre-qualified
    Condominium
    Built in 1970
    -- sqft lot
    $-- Zestimate®
    $104/sqft
    $548/mo HOA

    What's special

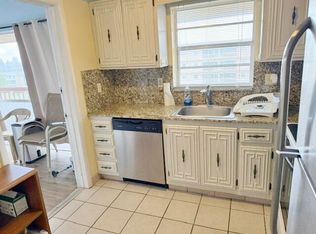
    Welcome to this charming 1-bedroom, 1.5-bathroom corner condominium located in a gated 55+ community. Surrounded by mature landscaping and offering beautiful pool views, this home combines comfort, convenience, and peace of mind. Features include hurricane-impact windows, a tankless water heater, elevator access, an on-site fitness center, and a spacious storage locker. The community has successfully completed its 50-year certification and maintains healthy reserves. HOA fees include internet, water, and building insurance, providing added value and convenience. Ideally located just minutes from the beach, Downtown Hollywood, the Hard Rock Hotel & Casino, shopping, dining, and major highways, this property offers an exceptional South Florida lifestyle at an affordable price.
    30 days
    |
    208
    |
    10
    |

    Zillow last checked:

    Listing updated:

    Listed by:

    Solangel K Fumero 954-274-5893,

    Sol Realty LLC,

    Mario Fumero 954-895-0372,

    Sol Realty LLC

    Source: BeachesMLS,MLS#: B26043256MLS LogoOriginating MLS: BeachesMLS

      Facts & features

      Interior

      Bedrooms & bathrooms
      • Bedrooms: 1
      • Bathrooms: 2
      • Full bathrooms: 1
      • 1/2 bathrooms: 1
      • Main level bathrooms: 1
      • Main level bedrooms: 1
      Primary bedroom
      • Level: Upper
      • Area: 196
      • Dimensions: 14 X 14
      Kitchen
      • Level: Upper
      • Area: 144
      • Dimensions: 12 X 12
      Living room
      • Level: Upper
      • Area: 196
      • Dimensions: 14 X 14
      Heating
      • Central
      Cooling
      • Central Air
      Appliances
      • Included: Electric Range, Refrigerator
      • Laundry: Common Area, Lower Level
      Features
      • Closet Cabinetry, Elevator, Living/Dining Room, Main Level Primary, Storage, Walk-In Closet(s)
      • Flooring: Laminate, Tile
      • Windows: Blinds, Other
      • Has fireplace: No
      Interior area
      • Total structure area: 720
      • Total interior livable area: 720 sqft
      Video & virtual tour

      Property

      Parking
      • Total spaces: 1
      • Parking features: Assigned, Carport, Detached Carport, Detached, Garage, Guest
      • Has carport: Yes
      • Uncovered spaces: 1
      • Details: CarportSpaces:0.00
      Accessibility
      • Accessibility features: None
      Features
      • Levels: Three Or More
      • Stories: 3
      • Entry location: 1
      • Patio & porch: Porch, Screened
      • Exterior features: Outdoor Living Area, Other, Porch
      • Pool features: Association
      • Fencing: Gate
      • Has view: Yes
      • View description: Garden, Pool
      • Waterfront features: None
      Lot
      • Features: Corner Lot, None
      Details
      • Parcel number: 514219am0260
      • Zoning: RM-18
      • Special conditions: Standard,Listed As-Is
      • Other equipment: None

      Construction

      Type & style
      • Home type: Condo
      • Architectural style: Other
      • Property subtype: Condominium
      Materials
      • Block, Other, Concrete
      • Foundation: Block
      • Roof: Shingle
      Condition
      • Resale
      • New construction: No
      • Year built: 1970

      Utilities & green energy

      • Sewer: Public Sewer
      • Water: Public
      • Utilities for property: Cable Connected, Sewer Connected, Water Available

      Community & HOA

      Community
      • Features: Gated
      • Security: Fire Alarm, Gated Community, Other
      • Senior community: Yes
      • Subdivision: BEVERLY HILLS CONDO NUMBER NINE
      HOA
      • Has HOA: Yes
      • Amenities included: Billiard Room, Clubhouse, Fitness Center, Other, Picnic Area, Pool, Parking, Shuffleboard Court, Storage, Elevator(s)
      • Services included: Common Areas, Cable TV, Electricity, Insurance, Internet, Pool(s), Roof, Sewer, Trash, Water
      • HOA fee: $548 monthly
      • HOA name: Beverly Hills Condominium
      • HOA phone: 954-962-0121
      Location
      • Region: Hollywood

      Financial & listing details

      • Price per square foot: $104/sqft
      • Tax assessed value: $62,000
      • Annual tax amount: $971
      • Date on market: 6/19/2026
      • Cumulative days on market: 158 days
      • Listing terms: Cash,Conventional

        Estimated market value

        Not available

        Estimated sales range

        Not available

        $1,690/mo

        Price history

        DateEventPrice
        6/19/2026Price change$74,999+1.4%$104/sqft
        Source: BeachesMLS #B26043256 Report a problem
        6/10/2026Price change$74,000-12.8%$103/sqft
        Source: BeachesMLS #F10549580 Report a problem
        4/16/2026Price change$84,900-10.6%$118/sqft
        Source: BeachesMLS #F10549580 Report a problem
        2/12/2026Listed for sale$95,000+79.2%$132/sqft
        Source: BeachesMLS #F10549580 Report a problem
        2/27/2017Sold$53,000$74/sqft
        Source: BeachesMLS #H10191620 Report a problem

        Public tax history

        Tax history is unavailable.

        Monthly payment

        Est. payment

        Payment breakdown

        Explore the cost of this home by adjusting the details. Changes won't be saved.
        All calculations are estimates and provided by Zillow, Inc. for informational purposes only. Actual amounts may vary.
        HOA fees may include property taxes on listings classified as Co-Ops. Contact the listing agent and/or owner for fee details.
        Mortgage interest rates are dependent on a number of factors, including credit score, down payment, and repayment length. Interest rate data provided by Zillow Group Marketplace, Inc. as of 1/1/1970 from various mortgage lenders with which we have lead or other similar arrangements; the Estimated Payment is an average of those rates.
        See how much you could borrow to make a competitive offer.

        Climate risks

        Neighborhood: Washington Park

        Getting around

        60 / 100
        Somewhat Walkable
        34 / 100
        Some Transit
        45 / 100
        Somewhat Bikeable

        Nearby schools

        GreatSchools rating
        Schools provided by the listing agent
        • Elementary: Orange Brook
        • Middle: Apollo
        • High: Hallandale

        Source: BeachesMLS. This data may not be complete. We recommend contacting the local school district to confirm school assignments for this home.

        A local agent can set up tours, give advice and negotiate with sellers.

        Browse local experts

        Similar homes