Skip main navigation
Sold for $214,000
Street View
  • $214,000

    5300 Waverly St, Fairborn, OH 45324

    3beds
    1,490sqft
    Single Family Residence
    Built in 1969
    8,398.37 Square Feet Lot
    $217,300 Zestimate®
    $144/sqft
    $1,677 Estimated rent

    Home value

    $217,300

    $163,000 - $289,000

    $1,677/mo

    Zestimate® history
    Loading
    Loading...

    Owner options

    List your home for rent

    $1,677/mo

    Rent Zestimate®

    Find your next renter with Zillow Rental Manager. Plus, with online applications, you can quickly screen prospective tenants – for free.

    Learn more

    $1,677/mo

    Rent Zestimate®

    Refinance and save

    $1,453/mo

    Est. payment

    Refinancing to a lower rate could help reduce your monthly payments and save thousands over the life of the loan.

    See today's rates

    $1,453/mo

    Est. payment

    Explore your selling options

    Work with a Zillow partner agent

    Leverage their expertise and Zillow's premium Showcase listings to get your home seen by more buyers.

    Get started

    List with your own agent

    Get your home in front of millions of buyers by listing it on Zillow.

    Learn how to do it

    Sell it yourself

    Take full control of how buyers see your home on Zillow by listing For Sale by Owner (FSBO).

    List your home

    What's special

    Generously sized recreation roomSpacious and functional layoutSizable fenced-in backyardCozy and private retreatAmple cabinet spaceEat-in kitchen
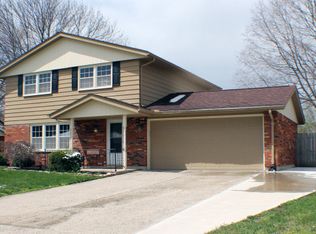
    Welcome to this inviting tri-level home nestled within the desirable Greenon School District! This 3-bedroom, 2-bathroom home offers a spacious and functional layout perfect for comfortable living. The main level features a bright and airy living room, filled with natural light, and an eat-in kitchen with ample cabinet space—perfect for cooking and gathering. Upstairs, you’ll find three carpeted bedrooms and a full bathroom, providing a cozy and private retreat. The lower level boasts a generously sized recreation room, a second full bathroom, and a utility/laundry room for added convenience. Outside, enjoy a sizable fenced-in backyard, ideal for entertaining, pets, or simply relaxing. The attached one-car garage provides additional storage and protection from the elements. Don’t miss this fantastic opportunity to make this well-maintained home your own—schedule a showing today!

    Zillow last checked:

    Listing updated:

    Listed by:

    Terry Blakley (937)874-5787,

    RE/MAX Victory + Affiliates

    Bought with:

    Jessica Maloney, 2010002994

    RE/MAX Victory + Affiliates

    Source: DABR MLS,MLS#: 928711MLS LogoOriginating MLS: Dayton Area Board of REALTORS

    Facts & features

    Interior

    Bedrooms & bathrooms
    • Bedrooms: 3
    • Bathrooms: 2
    • Full bathrooms: 2
    Primary bedroom
    • Level: Second
    • Dimensions: 13 x 10
    Bedroom
    • Level: Second
    • Dimensions: 11 x 10
    Bedroom
    • Level: Second
    • Dimensions: 9 x 9
    Entry foyer
    • Level: Main
    • Dimensions: 11 x 4
    Kitchen
    • Features: Eat-in Kitchen
    • Level: Main
    • Dimensions: 13 x 11
    Living room
    • Level: Main
    • Dimensions: 18 x 12
    Recreation
    • Level: Lower
    • Dimensions: 25 x 11
    Utility room
    • Level: Lower
    • Dimensions: 12 x 7
    Heating
    • Forced Air, Natural Gas
    Cooling
    • Central Air
    Appliances
    • Included: Dishwasher, Microwave, Range, Refrigerator
    Features
    • Basement: Finished,Partial
    Interior area
    • Total structure area: 1,490
    • Total interior livable area: 1,490 sqft

    Property

    Parking
    • Total spaces: 1
    • Parking features: Attached, Garage, One Car Garage
    • Attached garage spaces: 1
    Features
    • Levels: Three Or More,Multi/Split
    Lot
    • Size: 8,398 sqft
    • Dimensions: 70 x 120
    Details
    • Parcel number: 1801000011116016
    • Zoning: Residential
    • Zoning description: Residential

    Construction

    Type & style
    • Home type: SingleFamily
    • Property subtype: Single Family Residence
    Materials
    • Aluminum Siding
    Condition
    • Year built: 1969

    Community & neighborhood

    Location
    • Region: Fairborn
    • Subdivision: Green Meadows

    Other

    Other facts
    • Listing terms: Conventional,FHA,VA Loan

    Price history

    DateEventPrice
    4/18/2025Sold$214,000-0.4%$144/sqft
    Source: DABR MLS #928711 Report a problem
    3/20/2025Pending sale$214,900$144/sqft
    Source: DABR MLS #928711 Report a problem
    3/18/2025Listed for sale$214,900$144/sqft
    Source: DABR MLS #928711 Report a problem
    3/3/2025Pending sale$214,900$144/sqft
    Source: DABR MLS #928711 Report a problem
    2/26/2025Listed for sale$214,900+68.5%$144/sqft
    Source: DABR MLS #928711 Report a problem
    6/6/2018Sold$127,500-5.5%$86/sqft
    Source: WRIST #412799 Report a problem
    4/30/2018Pending sale$134,900$91/sqft
    Source: Lagonda Creek Real Estate, LLC #412799 Report a problem
    4/5/2018Listed for sale$134,900$91/sqft
    Source: Lagonda Creek Real Estate, LLC #412799 Report a problem
    3/17/2018Pending sale$134,900$91/sqft
    Source: Lagonda Creek Real Estate, LLC #412799 Report a problem
    2/23/2018Price change$134,900-1.5%$91/sqft
    Source: Lagonda Creek Real Estate, LLC #412799 Report a problem
    1/11/2018Price change$136,900-2.1%$92/sqft
    Source: Lagonda Creek Real Estate, LLC #412799 Report a problem
    11/3/2017Listed for sale$139,900$94/sqft
    Source: Lagonda Creek Real Estate, LLC #412799 Report a problem

    Public tax history

    YearProperty taxesTax assessment
    2025$2,917 +14.1%$61,820 +30.6%
    2024$2,555 +2.4%$47,330
    2023$2,495 +0.1%$47,330
    2022$2,493 +8.4%$47,330 +22.3%
    2021$2,301 -0.3%$38,700
    2020$2,307 -1.3%$38,700
    2019$2,338 +7.9%$38,700 +9.4%
    2018$2,167 $35,380 -5.6%
    2017$2,167 +13.3%$37,461
    2016$1,913 +0.3%$37,461 +3.9%
    2015$1,907 $36,047
    2014$1,907 +13.6%$36,047
    2013$1,679 +5.9%$36,047 +12.1%
    2012$1,586 +1.1%$32,162
    2011$1,569 +2%$32,162
    2010$1,537 +17.2%$32,162 -5%
    2009$1,312 -0.5%$33,839
    2008$1,319 +0.4%$33,839
    2007$1,314 -3.8%$33,839 +1.2%
    2006$1,365 +103.8%$33,443
    2005$670 -68.1%$33,443 +0%
    2004$2,098 +10.4%$33,440 +11%
    2003$1,901 -1.3%$30,130
    2002$1,926 +22.1%$30,130 +19.2%
    2000$1,578 $25,280

    Find assessor info on the county website

    Neighborhood: 45324

    Nearby schools

    GreatSchools rating
    Schools provided by the listing agent
    • District: Greenon

    Source: DABR MLS. This data may not be complete. We recommend contacting the local school district to confirm school assignments for this home.

    Get a cash offer in 3 minutes
    Find out how much your home could sell for in as little as 3 minutes with a no-obligation cash offer.
    Estimated market value
    $217,300
    Get a cash offer in 3 minutes
    Find out how much your home could sell for in as little as 3 minutes with a no-obligation cash offer.
    Estimated market value
    $217,300