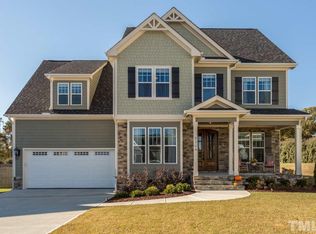
Incredible custom home, walking distance to Holly Springs schools, with amazing 1/2 acre flat backyard at the end of a cul de sac! NO CITY TAXES! Host your own kickball or football game in this spectactular yard. This impeccible home not only has one of the best lots in the area, but features so many custom details, including solid wood floors, custom built ins throughout,designer lighting and tile, epoxy floors in garage, and a spacious storage shed. The first floor features a bedroom with full bath, mudroom, and sprawling kitchen/living area with a separate dining room and breakfast nook. Off of the breakfast nook is a screened in porch and firepit area in the serenity of your backyard. The second floor has a stepped up bonus room with built in desk area, 2 additional bedrooms and the Grand Owners Suite with sitting area. Low HOA fees! A house like this is hard to find! Partially assumable mortgage upon qualification, more information available.
Sold for $800,000
$800,000
5300 Whitesboro Ct, Holly Springs, NC 27540
4beds
3,305sqft
Single Family Residence, Residential
Built in 2016
0.46 Acres Lot
$786,800 Zestimate®
$242/sqft
$2,971 Estimated rent
Home value
$786,800
$747,000 - $826,000
$2,971/mo
Zestimate® history
Owner options
List your home for rent
$2,971/mo
Rent Zestimate®
Find your next renter with Zillow Rental Manager. Plus, with online applications, you can quickly screen prospective tenants – for free.
$2,971/mo
Rent Zestimate®
Refinance and save
$5,183/mo
Est. payment
Refinancing to a lower rate could help reduce your monthly payments and save thousands over the life of the loan.
$5,183/mo
Est. payment
Explore your selling options
Work with a Zillow partner agent
Leverage their expertise and Zillow's premium Showcase listings to get your home seen by more buyers.
Get startedList with your own agent
Get your home in front of millions of buyers by listing it on Zillow.
Learn how to do itSell it yourself
Take full control of how buyers see your home on Zillow by listing For Sale by Owner (FSBO).
List your homeWhat's special
Zillow last checked:
Listing updated:
Listed by:
Jennifer Daube 919-500-3800,
Triangle Home Team Realty
Bought with:
Ming Wu, 353742
HHome Realty LLC
Source: Doorify MLS,MLS#: 10022361
Facts & features
Interior
Bedrooms & bathrooms
- Bedrooms: 4
- Bathrooms: 3
- Full bathrooms: 3
Heating
- Forced Air
Cooling
- Central Air
Appliances
- Included: Built-In Electric Oven, Cooktop, Dishwasher, Electric Oven, Exhaust Fan, Gas Cooktop, Microwave, Plumbed For Ice Maker, Oven
- Laundry: In Hall, Laundry Room, Upper Level
Features
- Built-in Features, Crown Molding, Dining L, Double Vanity, Eat-in Kitchen, Kitchen Island, Pantry, Recessed Lighting, Smooth Ceilings, Soaking Tub, Sound System, Walk-In Closet(s), Walk-In Shower, Water Closet, Wired for Sound
- Flooring: Carpet, Wood
- Number of fireplaces: 1
- Fireplace features: Family Room
- Common walls with other units/homes: No Common Walls, No One Above, No One Below
Interior area
- Total structure area: 3,305
- Total interior livable area: 3,305 sqft
- Finished area above ground: 3,305
- Finished area below ground: 0
Property
Parking
- Total spaces: 2
- Parking features: Concrete, Driveway, Garage, Garage Faces Side
- Attached garage spaces: 2
Features
- Levels: Two
- Stories: 2
- Patio & porch: Covered, Front Porch, Screened
- Exterior features: Fire Pit, Lighting, Private Yard, Rain Gutters, Storage
- Pool features: None
- Fencing: Back Yard, Partial
- Has view: Yes
Lot
- Size: 0.46 Acres
- Dimensions: 43 x 170 x 212 x 180
- Features: Back Yard, Cul-De-Sac, Landscaped, Level, Pie Shaped Lot, Private
Details
- Additional structures: Shed(s)
- Parcel number: 0246912
- Special conditions: Standard
Construction
Type & style
- Home type: SingleFamily
- Architectural style: Craftsman
- Property subtype: Single Family Residence, Residential
Materials
- HardiPlank Type, Stone Veneer
- Foundation: Pillar/Post/Pier
- Roof: Shingle
Condition
- New construction: No
- Year built: 2016
- Major remodel year: 2016
Utilities & green energy
- Sewer: Septic Tank
- Water: Public
Community & HOA
Community
- Features: None
- Subdivision: Grove Park Village
HOA
- Has HOA: Yes
- Amenities included: Management
- Services included: Storm Water Maintenance
- HOA fee: $425 annually
Location
- Region: Holly Springs
Financial & listing details
- Price per square foot: $242/sqft
- Tax assessed value: $728,118
- Annual tax amount: $3,689
- Date on market: 4/12/2024
- Road surface type: Paved
Price history
| Date | Event | Price |
|---|---|---|
| 7/12/2024 | Sold | $800,000-5.9%$242/sqft |
Source:  Doorify MLS #10022361 Report a problem Doorify MLS #10022361 Report a problem | ||
| 6/22/2024 | Pending sale | $849,900$257/sqft |
Source: Doorify MLS #10022361 Report a problem | ||
| 6/13/2024 | Price change | $849,900-2.3%$257/sqft |
Source: Doorify MLS #10022361 Report a problem | ||
| 4/24/2024 | Price change | $869,900-1.1%$263/sqft |
Source: Doorify MLS #10022361 Report a problem | ||
| 4/11/2024 | Listed for sale | $879,900+90.8%$266/sqft |
Source: Doorify MLS #10022361 Report a problem | ||
| 10/7/2016 | Sold | $461,140+0.3%$140/sqft |
Source: Doorify MLS #2068215 Report a problem | ||
| 7/29/2016 | Pending sale | $459,900$139/sqft |
Source: Chappell Residential #2068215 Report a problem | ||
| 5/19/2016 | Listed for sale | $459,900$139/sqft |
Source: Chappell Residential #2068215 Report a problem | ||
Public tax history
| Year | Property taxes | Tax assessment |
|---|---|---|
| 2025 | $4,677 +3% | $728,118 |
| 2024 | $4,542 +23.1% | $728,118 +54.8% |
| 2023 | $3,689 +7.9% | $470,510 |
| 2022 | $3,418 +2.8% | $470,510 |
| 2021 | $3,326 +1.7% | $470,510 |
| 2020 | $3,271 -5.3% | $470,510 +11.9% |
| 2019 | $3,453 | $420,306 |
| 2018 | $3,453 +14.8% | $420,306 |
| 2017 | $3,008 +517% | $420,306 +500.4% |
| 2016 | $488 +150.7% | $70,000 +150% |
| 2015 | $194 +5.5% | $28,000 |
| 2014 | $184 | $28,000 |
| 2013 | -- | $28,000 |
Find assessor info on the county website
Neighborhood: 27540
Nearby homes
- $747,6004 bd4 ba2.9k sqft5304 Whitesboro Ct, Holly Springs, NC 27540Off Market
- $900,0004 bd4 ba3.4k sqft5301 Whitesboro Ct, Holly Springs, NC 27540Sold
- $717,7003 bd3 ba2.8k sqft5308 Whitesboro Ct, Holly Springs, NC 27540Off Market
- $701,3003 bd4 ba2.6k sqft5309 Whitesboro Ct, Holly Springs, NC 27540Off Market
- $729,0003 bd4 ba3k sqft5312 Whitesboro Ct, Holly Springs, NC 27540Off Market
- $877,6435 bd6 ba4.6k sqft728 Piney Grove Wilbon Rd, Holly Springs, NC 27540Off Market
- $1,835,300-- bd3 ba4.4k sqft728 Piney Grove Wilbon Rd, Holly Springs, NC 27540Off Market
- $700,1004 bd3 ba2.8k sqft5316 Whitesboro Ct, Holly Springs, NC 27540Off Market
Nearby schools
GreatSchools rating
- 8/10Holly Grove ElementaryGrades: PK-5Distance: 0.5 mi
- 10/10Holly Grove Middle SchoolGrades: 6-8Distance: 0.4 mi
- 9/10Holly Springs HighGrades: 9-12Distance: 0.5 mi
Schools provided by the listing agent
- Elementary: Wake - Holly Grove
- Middle: Wake - Holly Grove
- High: Wake - Holly Springs
Source: Doorify MLS. This data may not be complete. We recommend contacting the local school district to confirm school assignments for this home.
Get a cash offer in 3 minutes
Find out how much your home could sell for in as little as 3 minutes with a no-obligation cash offer.
Estimated market value
$786,800
Get a cash offer in 3 minutes
Find out how much your home could sell for in as little as 3 minutes with a no-obligation cash offer.
Estimated market value
$786,800
- North Carolina
- Wake County
- Holly Springs
- 27540
- 5300 Whitesboro Ct
Nearby cities
Nearby neighborhoods
Nearby zip codes
Other Holly Springs Topics
