This home was designed for outdoor living and entertaining with an unbelievable custom saltwater pool! Built in 2004, this three bedroom, two bathroom North Port home is located in the X flood zone and offers added peace of mind with a 2022 roof, hurricane shutters throughout, a hurricane screen for the lanai, and a whole house generator with a buried 250 gallon tank. A columned entry and double doors welcome you inside, where the layout effortlessly connects the kitchen and living area. Vaulted ceilings, triple sliders opening to the pool, and consistent tile flooring throughout the home create a bright, cohesive space that feels airy and inviting. The kitchen features white shaker style cabinetry, generous countertop space, a raised breakfast bar for casual meals, and stainless steel appliances, with space for a cozy nook that’s perfect for everyday dining or morning coffee. The ensuite primary bedroom features French doors that open to the pool and lanai, along with dual walk-in closets. The bathroom offers a large walk-in shower and an oversized double sink vanity. Two guest bedrooms include reach-in closets, while the guest bathroom is thoughtfully set up for family and friends with a tub and shower combination and a convenient door providing direct access to the pool area. The interior laundry room has a utility sink, closet, and shelving giving you storage space. The highlight of the home is the outdoor space, designed for everyday enjoyment and family time. An oversized paver deck with a partially covered area surrounds the solar heated saltwater pool, built in 2018 and featuring a sun shelf, built-in bar stools, and a full 7 foot depth, offering plenty of room to play, cool off, or just float your cares away. A separate hot tub is perfect for cooler evenings or easing sore muscles after a long day. Beyond the screened enclosure, the fully privacy fenced backyard includes a shed and is completely xeriscaped, offering easy maintenance and a quiet, tucked-away setting that still feels great for everyday living. Additional highlights include 2025 well pumps, a 2025 water heater, 2025 cabinet door replacements, new primary bathroom shower doors and faucets completed in 2025, newer light fixtures, and fresh paint throughout the main living areas. Located at 5300 Wildgoose Drive, this home offers the best of both worlds with a quiet, country feel while still being close to it all. Easy access to I 75 puts you about 30 minutes from area beaches and boating, around an hour to major airports, and just 10 miles from Wellen Park, where you can catch an Atlanta Braves Spring Training game, enjoy local restaurants, shop, or stroll the weekly farmers market. Positioned between Sarasota and Fort Myers, North Port offers a wide range of dining, shopping, medical services, and outdoor recreation that fits everyday family life.
Sold for $365,000
$365,000
5300 WILDGOOSE DRIVE, NORTH PORT, FL 34291
3beds
1,611sqft
Single Family Residence
Built in 2004
10,562 Square Feet Lot
$361,100 Zestimate®
$227/sqft
$2,192 Estimated rent
Home value
$361,100
$329,000 - $397,000
$2,192/mo
Zestimate® history
Owner options
List your home for rent
$2,192/mo
Rent Zestimate®
Find your next renter with Zillow Rental Manager. Plus, with online applications, you can quickly screen prospective tenants – for free.
$2,192/mo
Rent Zestimate®
Refinance and save
$2,356/mo
Est. payment
Refinancing to a lower rate could help reduce your monthly payments and save thousands over the life of the loan.
$2,356/mo
Est. payment
Explore your selling options
Work with a Zillow partner agent
Leverage their expertise and Zillow's premium Showcase listings to get your home seen by more buyers.
Get startedList with your own agent
Get your home in front of millions of buyers by listing it on Zillow.
Learn how to do itSell it yourself
Take full control of how buyers see your home on Zillow by listing For Sale by Owner (FSBO).
List your homeWhat's special
Custom saltwater poolSeparate hot tubScreened enclosureEnsuite primary bedroomQuiet tucked-away settingVaulted ceilingsColumned entry
Zillow last checked:
Listing updated:
Listed by:
Carla Stiver, PA 941-270-1460,
RE/MAX ALLIANCE GROUP 941-473-8484
Bought with:
Keith Hayes, 3035913
MEDWAY REALTY
Source: Stellar MLS,MLS#: D6145731 Originating MLS: Englewood
Originating MLS: Englewood
Facts & features
Interior
Bedrooms & bathrooms
- Bedrooms: 3
- Bathrooms: 2
- Full bathrooms: 2
Rooms
- Room types: Great Room, Utility Room
Primary bedroom
- Features: Ceiling Fan(s), En Suite Bathroom, Walk-In Closet(s)
- Level: First
- Area: 264 Square Feet
- Dimensions: 22x12
Bedroom 2
- Features: Ceiling Fan(s), Built-in Closet
- Level: First
- Area: 120 Square Feet
- Dimensions: 10x12
Bedroom 3
- Features: Ceiling Fan(s), Built-in Closet
- Level: First
- Area: 182 Square Feet
- Dimensions: 13x14
Primary bathroom
- Features: Dual Sinks, Shower No Tub, Linen Closet
- Level: First
- Area: 80 Square Feet
- Dimensions: 8x10
Bathroom 2
- Features: Single Vanity, Tub With Shower, Linen Closet
- Level: First
- Area: 56 Square Feet
- Dimensions: 8x7
Balcony porch lanai
- Features: Ceiling Fan(s)
- Level: First
- Area: 207 Square Feet
- Dimensions: 9x23
Dining room
- Level: First
- Area: 96 Square Feet
- Dimensions: 12x8
Great room
- Features: Ceiling Fan(s)
- Level: First
- Area: 378 Square Feet
- Dimensions: 21x18
Kitchen
- Features: Breakfast Bar, Kitchen Island, Pantry
- Level: First
- Area: 108 Square Feet
- Dimensions: 9x12
Laundry
- Features: Built-In Shelving
- Level: First
- Area: 35 Square Feet
- Dimensions: 5x7
Heating
- Central, Electric
Cooling
- Central Air
Appliances
- Included: Dishwasher, Microwave, Range, Refrigerator
- Laundry: Inside, Laundry Room
Features
- Built-in Features, Ceiling Fan(s), Eating Space In Kitchen, High Ceilings, Open Floorplan, Solid Surface Counters, Split Bedroom, Thermostat, Vaulted Ceiling(s), Walk-In Closet(s)
- Flooring: Tile
- Doors: Sliding Doors
- Windows: Blinds, Drapes, Window Treatments, Hurricane Shutters, Hurricane Shutters/Windows
- Has fireplace: No
Interior area
- Total structure area: 2,222
- Total interior livable area: 1,611 sqft
Property
Parking
- Total spaces: 2
- Parking features: Driveway, Garage Door Opener
- Attached garage spaces: 2
- Has uncovered spaces: Yes
- Details: Garage Dimensions: 20x19
Features
- Levels: One
- Stories: 1
- Patio & porch: Covered, Patio, Porch, Rear Porch, Screened
- Exterior features: Lighting, Rain Gutters
- Has private pool: Yes
- Pool features: Gunite, Heated, In Ground, Salt Water, Screen Enclosure
- Has spa: Yes
- Spa features: Above Ground, Heated
- Fencing: Vinyl
- Has view: Yes
- View description: Park/Greenbelt, Pool
Lot
- Size: 10,562 Square Feet
- Dimensions: 94.82 x 125 x 65.19 x 125
- Features: Greenbelt, In County, Landscaped, Near Golf Course
- Residential vegetation: Fruit Trees, Trees/Landscaped
Details
- Additional structures: Shed(s)
- Parcel number: 0951140835
- Zoning: RSF2
- Special conditions: None
Construction
Type & style
- Home type: SingleFamily
- Property subtype: Single Family Residence
Materials
- Block, Stucco
- Foundation: Slab
- Roof: Shingle
Condition
- New construction: No
- Year built: 2004
Utilities & green energy
- Sewer: Septic Tank
- Water: Well
- Utilities for property: BB/HS Internet Available, Cable Available, Electricity Available, Electricity Connected
Green energy
- Energy efficient items: Pool
- Water conservation: Xeriscape
Community & HOA
Community
- Security: Smoke Detector(s)
- Pet fee: $0 monthly
- Subdivision: PORT CHARLOTTE SUB 28
HOA
- Has HOA: No
Location
- Region: North Port
Financial & listing details
- Price per square foot: $227/sqft
- Tax assessed value: $284,500
- Annual tax amount: $3,204
- Date on market: 1/26/2026
- Cumulative days on market: 39 days
- Listing terms: Cash,Conventional,FHA,VA Loan
- Ownership: Fee Simple
- Total actual rent: 0
- Electric utility on property: Yes
- Road surface type: Paved
Price history
| Date | Event | Price |
|---|---|---|
| 4/15/2026 | Sold | $365,000-6.4%$227/sqft |
Source:  Stellar MLS #D6145731 Report a problem Stellar MLS #D6145731 Report a problem | ||
| 3/6/2026 | Pending sale | $390,000$242/sqft |
Source: Stellar MLS #D6145731 Report a problem | ||
| 1/26/2026 | Listed for sale | $390,000+106.3%$242/sqft |
Source: Stellar MLS #D6145731 Report a problem | ||
| 12/30/2004 | Sold | $189,000$117/sqft |
Source: Public Record Report a problem | ||
Public tax history
| Year | Property taxes | Tax assessment |
|---|---|---|
| 2025 | $3,202 +5.1% | $192,536 +2.9% |
| 2024 | $3,048 +4.2% | $187,110 +3% |
| 2023 | $2,925 +15.7% | $181,660 +16% |
| 2022 | $2,529 +1.1% | $156,660 +3% |
| 2021 | $2,501 +1.4% | $152,097 +1.4% |
| 2020 | $2,467 +3.2% | $149,997 +2.3% |
| 2019 | $2,390 | $146,625 +46.9% |
| 2018 | $2,390 +54.1% | $99,828 -0.6% |
| 2017 | $1,550 -0.6% | $100,397 -18.8% |
| 2016 | $1,560 +1.5% | $123,700 +10.4% |
| 2015 | $1,537 +4.5% | $112,000 +37.6% |
| 2014 | $1,471 -6% | $81,400 +15.8% |
| 2013 | $1,564 -0.9% | $70,265 +8.1% |
| 2012 | $1,578 +3.5% | $65,000 +2% |
| 2011 | $1,525 -10.5% | $63,700 -13.9% |
| 2010 | $1,703 -31.7% | $74,000 -15.1% |
| 2009 | $2,495 | $87,200 -34.5% |
| 2008 | $2,495 -16.3% | $133,100 -19.6% |
| 2007 | $2,982 | $165,600 -1.5% |
| 2006 | -- | $168,200 +30.4% |
| 2005 | -- | $129,000 +3294.7% |
| 2004 | $152 +36.4% | $3,800 +137.5% |
| 2003 | $111 +38.8% | $1,600 |
| 2002 | $80 +3.9% | $1,600 |
| 2001 | $77 | $1,600 |
| 2000 | $77 | $1,600 |
Find assessor info on the county website
Neighborhood: 34291
Nearby homes
- $12,100-- bd-- ba-- sqftWildgoose Dr, North port, FL 34291Off Market
- $12,000-- bd-- ba-- sqftWildgoose Dr, North port, FL 34291Off Market
- $263,1003 bd2 ba1.1k sqft5340 Wildgoose Dr, North Port, FL 34291Off Market
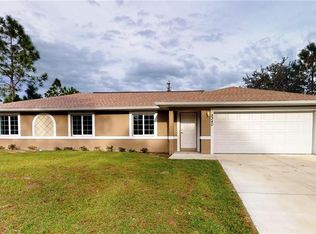
- $12,400-- bd-- ba-- sqftSago Palm Rd, North port, FL 34291Off Market
- $18,000-- bd-- ba-- sqftWildgoose Dr, North port, FL 34291Sold
- $15,200-- bd-- ba-- sqftRamber Ave, North port, FL 34291Off Market
- $318,000-- bd-- ba-- sqftWildgoose Dr, North port, FL 34291Sold
- $230,6003 bd2 ba1.2k sqft5641 Sago Palm Rd, North Port, FL 34291Off Market
Nearby schools
GreatSchools rating
- 6/10Lamarque Elementary SchoolGrades: PK-5Distance: 3 mi
- 8/10Heron Creek Middle SchoolGrades: 6-8Distance: 2.3 mi
- 3/10North Port High SchoolGrades: PK,9-12Distance: 2.1 mi
Schools provided by the listing agent
- Elementary: Lamarque Elementary
- Middle: Heron Creek Middle
- High: North Port High
Source: Stellar MLS. This data may not be complete. We recommend contacting the local school district to confirm school assignments for this home.
Get a cash offer in 3 minutes
Find out how much your home could sell for in as little as 3 minutes with a no-obligation cash offer.
Estimated market value
$361,100
Get a cash offer in 3 minutes
Find out how much your home could sell for in as little as 3 minutes with a no-obligation cash offer.
Estimated market value
$361,100
- Florida
- Sarasota County
- North Port
- 34291
- 5300 WILDGOOSE DRIVE
Nearby cities
Nearby neighborhoods
Nearby zip codes
Other North Port Topics
