Skip main navigation
Closed
  • $402,500

    5300 York Ave S, Minneapolis, MN 55410

    3beds
    1,033sqft
    Single Family Residence
    Built in 1924
    4,356 Square Feet Lot
    $463,300 Zestimate®
    $390/sqft
    $2,049 Estimated rent

    Home value

    $463,300

    $436,000 - $496,000

    $2,049/mo

    Zestimate® history
    Loading
    Loading...

    Owner options

    List your home for rent

    $2,049/mo

    Rent Zestimate®

    Find your next renter with Zillow Rental Manager. Plus, with online applications, you can quickly screen prospective tenants – for free.

    Learn more

    $2,049/mo

    Rent Zestimate®

    Refinance and save

    $2,546/mo

    Est. payment

    Refinancing to a lower rate could help reduce your monthly payments and save thousands over the life of the loan.

    See today's rates

    $2,546/mo

    Est. payment

    Explore your selling options

    Work with a Zillow partner agent

    Leverage their expertise and Zillow's premium Showcase listings to get your home seen by more buyers.

    Get started

    List with your own agent

    Get your home in front of millions of buyers by listing it on Zillow.

    Learn how to do it

    Sell it yourself

    Take full control of how buyers see your home on Zillow by listing For Sale by Owner (FSBO).

    List your home

    What's special

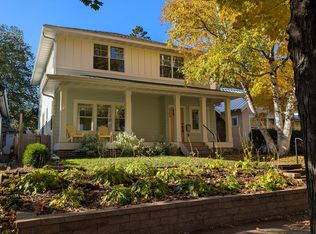
    This delightful bungalow offers all the craftsmanship and beauty of its era along with perfect updates and modern conveniences that make for a superb sanctuary. As you enter through the welcoming front porch, you will fall in love with the hardwood floors, crown molding, built-in buffet, and natural woodwork! The brick fireplace has a wood stove insert adding additional warmth to the home. The kitchen is updated with stainless appliances and unique + gorgeous granite countertops that have blue butterfly like reflections. Boil water in no time with the induction cooktop! Save money on your electric bill as this house comes with solar panels! The main floor also has the primary bedroom and a full bath. There are two additional bedrooms on the upper level. There is a rear porch that offers a nice transition space from the elements. Step outside and enjoy the beautiful pesticide free pollinator habitat! There are mature perennials blooming all season from snow melt until fall. The metal roof has a highly reflective coating that will help keep the house cooler in the summer. You can walk or bike to Lake Harriet + 50th & France. You will have easy access to excellent restaurants, coffee shops, boutique shops, and some of the best rated schools in Minneapolis. Prime Fulton location on a friendly block that has a cul-de-sac ending at Minnehaha Creek. This is an excellent opportunity to buy an affordable home in an amazing location!

    Zillow last checked:

    Listing updated:

    Listed by:

    Travis L Erickson 612-729-7130,

    RE/MAX Results

    Bought with:

    David K Wells III

    Coldwell Banker Realty - Lakes

    Source: NorthstarMLS as distributed by MLS GRID,MLS#: 6590264MLS Logo

    Facts & features

    Interior

    Bedrooms & bathrooms
    • Bedrooms: 3
    • Bathrooms: 1
    • Full bathrooms: 1
    Bedroom
    • Level: Main
    • Area: 110 Square Feet
    • Dimensions: 11x10
    Bedroom 2
    • Level: Upper
    • Area: 80 Square Feet
    • Dimensions: 10x8
    Bedroom 3
    • Level: Upper
    • Area: 110 Square Feet
    • Dimensions: 11x10
    Dining room
    • Level: Main
    • Area: 132 Square Feet
    • Dimensions: 11x12
    Kitchen
    • Level: Main
    • Area: 77 Square Feet
    • Dimensions: 7x11
    Living room
    • Level: Main
    • Area: 180 Square Feet
    • Dimensions: 15x12
    Porch
    • Level: Main
    • Area: 80 Square Feet
    • Dimensions: 10x8
    Porch
    • Level: Main
    • Area: 80 Square Feet
    • Dimensions: 10x8
    Heating
    • Forced Air
    Cooling
    • Central Air
    Appliances
    • Included: Cooktop, Dishwasher, Dryer, Gas Water Heater, Refrigerator, Stainless Steel Appliance(s), Wall Oven
    • Laundry: In Basement
    Features
    • Basement: Daylight,Full
    • Number of fireplaces: 1
    • Fireplace features: Brick, Living Room, Wood Burning
    Interior area
    • Total structure area: 1,033
    • Total interior livable area: 1,033 sqft
    • Finished area above ground: 1,033
    • Finished area below ground: 0

    Property

    Parking
    • Total spaces: 2
    • Parking features: Detached Garage
    • Garage spaces: 2
    • Details: Garage Dimensions (21x22), Garage Door Height (7), Garage Door Width (8)
    Accessibility
    • Accessibility features: None
    Features
    • Levels: One and One Half
    • Stories: 1.5
    • Patio & porch: Porch, Rear Porch
    • Fencing: None
    Lot
    • Size: 4,356 Square Feet
    • Dimensions: 35 x 129
    • Features: Near Public Transit, Tree Coverage - Medium
    Details
    • Foundation area: 704
    • Parcel number: 1702824340171
    • Zoning description: Residential-Single Family

    Construction

    Type & style
    • Home type: SingleFamily
    • Property subtype: Single Family Residence
    Materials
    • Roof: Asphalt,Metal
    Condition
    • New construction: No
    • Year built: 1924

    Utilities & green energy

    • Electric: 100 Amp Service
    • Gas: Electric, Natural Gas, Solar
    • Sewer: City Sewer/Connected
    • Water: City Water/Connected

    Community & HOA

    Community
    • Subdivision: Hawthorne Park
    HOA
    • Has HOA: No
    Location
    • Region: Minneapolis

    Financial & listing details

    • Price per square foot: $390/sqft
    • Tax assessed value: $439,400
    • Annual tax amount: $5,445
    • Date on market: 9/4/2024
    • Cumulative days on market: 5 days

    Price history

    DateEventPrice
    9/30/2024Sold$402,500+8.8%$390/sqft
    Source: NorthstarMLS as distributed by MLS GRID #6590264 Report a problem
    9/16/2024Pending sale$369,900$358/sqft
    Source: NorthstarMLS as distributed by MLS GRID #6590264 Report a problem
    9/10/2024Listing removed$369,900$358/sqft
    Source: NorthstarMLS as distributed by MLS GRID #6590264 Report a problem
    9/5/2024Listed for sale$369,900$358/sqft
    Source: NorthstarMLS as distributed by MLS GRID #6590264 Report a problem

    Public tax history

    YearProperty taxesTax assessment
    2025$5,917 +8.7%$439,400 +7.7%
    2024$5,445 -0.9%$408,000 -2.4%
    2023$5,493 -1.7%$418,000
    2022$5,587 +12.7%$418,000 +3.5%
    2021$4,959 -5.6%$404,000 +8.2%
    2020$5,253 +5.9%$373,500 +2%
    2019$4,959 -5.6%$366,000 +1.9%
    2018$5,253 +8.3%$359,000 +17.3%
    2017$4,851 +5.9%$306,000 +2.7%
    2016$4,581 -0.2%$298,000 +3.3%
    2015$4,590 -1.1%$288,500 +11.8%
    2014$4,644 +8.9%$258,000 +3%
    2013$4,264 +2.6%$250,500
    2012$4,154 -0.8%$250,500 -3.5%
    2011$4,187 +8.7%$259,500 -4.9%
    2010$3,851 -1.1%$273,000
    2009$3,895 +32.5%$273,000 +23.9%
    2006$2,938 +11%$220,400 +15%
    2005$2,648 +9.1%$191,700 +15%
    2004$2,427 +12.1%$166,700 +12%
    2002$2,164 -55%$148,900
    2001$4,812 --
    Find assessor info on the county website

    Neighborhood: Fulton

    Nearby schools

    GreatSchools rating
    Get a cash offer in 3 minutes
    Find out how much your home could sell for in as little as 3 minutes with a no-obligation cash offer.
    Estimated market value
    $463,300
    Get a cash offer in 3 minutes
    Find out how much your home could sell for in as little as 3 minutes with a no-obligation cash offer.
    Estimated market value
    $463,300