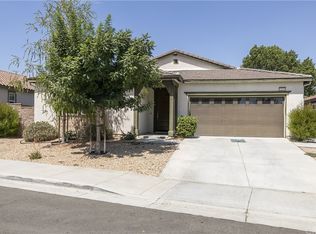
Hard to find very spacious 2,495 sq/ft Single Story with 3 car garage Entertainers Home situated in the highly desirable Community of Rosetta Canyon. This home offers a bright and open floor plan with an enormous Kitchen that features a spacious walk-in pantry, larger than normal kitchen island with an abundance of storage space for pots and pans and much more. Other kitchen amenities include stainless appliances which include an electric double oven, refrigerator, dishwasher and microwave. Other interior features include a bonus room with a private 1/2 bath, large Master Bedroom with on suite master bath featuring separate soaking tub and shower, dual sinks, makeup vanity and a massive walk-in closet. Exterior Features include homeowner owned solar power with no lease payments, inviting covered patio in the backyard offering plenty of space for outdoor furniture, separate island featuring built-in gas BBQ with plenty of seating for entertaining family and friends. Backyard is complimented with low maintenance artificial turf and mature landscaping with drip irrigation system.
Sold for $655,000
Listed by: First Team Real Estate • David Guarino • Contact: 562-596-9911
Bought with: EXP REALTY OF CALIFORNIA INC
$655,000
53008 Bantry Bay St, Lake Elsinore, CA 92532
3beds
2,495sqft
Single Family Residence
Built in 2013
7,841 Square Feet Lot
$658,600 Zestimate®
$263/sqft
$3,351 Estimated rent
Home value
$658,600
$593,000 - $731,000
$3,351/mo
Zestimate® history
Owner options
List your home for rent
$3,351/mo
Rent Zestimate®
Find your next renter with Zillow Rental Manager. Plus, with online applications, you can quickly screen prospective tenants – for free.
$3,351/mo
Rent Zestimate®
Refinance and save
$4,262/mo
Est. payment
Refinancing to a lower rate could help reduce your monthly payments and save thousands over the life of the loan.
$4,262/mo
Est. payment
Explore your selling options
Work with a Zillow partner agent
Leverage their expertise and Zillow's premium Showcase listings to get your home seen by more buyers.
Get startedList with your own agent
Get your home in front of millions of buyers by listing it on Zillow.
Learn how to do itSell it yourself
Take full control of how buyers see your home on Zillow by listing For Sale by Owner (FSBO).
List your homeWhat's special
Mature landscapingEnormous kitchenOn suite master bathMassive walk-in closetStainless appliancesHomeowner owned solar powerDrip irrigation system
Zillow last checked:
Listing updated:
Listed by:
David Guarino DRE #01708899 714-402-3283,
First Team Real Estate
Bought with:
Nick Angelo Valmores, DRE #02204173
EXP REALTY OF CALIFORNIA INC
Source: CRMLS,MLS#: PW25019197 Originating MLS: California Regional MLS
Originating MLS: California Regional MLSFacts & features
Interior
Bedrooms & bathrooms
- Bedrooms: 3
- Bathrooms: 3
- Full bathrooms: 2
- 1/2 bathrooms: 1
- Main level bathrooms: 3
- Main level bedrooms: 3
Rooms
- Room types: Bonus Room, Bedroom, Kitchen, Laundry, Living Room, Primary Bedroom, Other, Pantry
Primary bedroom
- Features: Main Level Primary
Bedroom
- Features: All Bedrooms Down
Bathroom
- Features: Bathroom Exhaust Fan, Bathtub, Closet, Dual Sinks, Enclosed Toilet, Full Bath on Main Level, Granite Counters, Soaking Tub, Separate Shower, Tub Shower
Kitchen
- Features: Granite Counters, Kitchen Island, Kitchen/Family Room Combo, Pots & Pan Drawers, Self-closing Drawers, Walk-In Pantry
Other
- Features: Walk-In Closet(s)
Pantry
- Features: Walk-In Pantry
Heating
- Central, Forced Air, Natural Gas
Cooling
- Central Air
Appliances
- Included: Double Oven, Dishwasher, Electric Oven, Gas Cooktop, Disposal, Gas Water Heater, Ice Maker, Microwave, Refrigerator, Vented Exhaust Fan, Water To Refrigerator
- Laundry: Washer Hookup, Gas Dryer Hookup, Inside, Laundry Room
Features
- Built-in Features, Granite Counters, High Ceilings, Open Floorplan, Pantry, Recessed Lighting, All Bedrooms Down, Main Level Primary, Walk-In Pantry, Walk-In Closet(s)
- Flooring: Carpet, Laminate
- Doors: Panel Doors, Sliding Doors
- Windows: Double Pane Windows, Drapes, Screens
- Has fireplace: No
- Fireplace features: None
- Common walls with other units/homes: No Common Walls
Interior area
- Total interior livable area: 2,495 sqft
Property
Parking
- Total spaces: 5
- Parking features: Concrete, Direct Access, Driveway, Garage Faces Front, Garage, Garage Door Opener, Tandem
- Attached garage spaces: 3
- Uncovered spaces: 2
Accessibility
- Accessibility features: No Stairs
Features
- Levels: One
- Stories: 1
- Entry location: front
- Patio & porch: Concrete, Covered
- Exterior features: Barbecue, Lighting
- Pool features: None
- Spa features: None
- Fencing: Block,Wood
- Has view: Yes
- View description: Hills
Lot
- Size: 7,841 Square Feet
- Features: Back Yard, Drip Irrigation/Bubblers, Front Yard, Sprinklers In Rear, Sprinklers In Front, Lawn, Landscaped, Sprinklers Timer
Details
- Additional structures: Shed(s), Storage, Cabana
- Parcel number: 349540002
- Special conditions: Standard
Construction
Type & style
- Home type: SingleFamily
- Architectural style: Modern,Ranch
- Property subtype: Single Family Residence
Materials
- Drywall, Stucco
- Foundation: Slab
- Roof: Tile
Condition
- Turnkey
- New construction: No
- Year built: 2013
Utilities & green energy
- Electric: Photovoltaics Seller Owned, Standard
- Sewer: Public Sewer, Sewer Assessment(s), Sewer On Bond
- Water: Public
- Utilities for property: Cable Available, Electricity Connected, Natural Gas Connected, Phone Available, Sewer Connected, Underground Utilities, Water Connected
Community & HOA
Community
- Features: Curbs, Gutter(s), Rural, Street Lights, Suburban, Sidewalks
- Security: Fire Detection System, Fire Sprinkler System, Smoke Detector(s)
HOA
- Has HOA: Yes
- Amenities included: Dog Park
- HOA fee: $78 monthly
- HOA name: Rosetta Canyon
- HOA phone: 951-244-0048
Location
- Region: Lake Elsinore
Financial & listing details
- Price per square foot: $263/sqft
- Tax assessed value: $307,271
- Annual tax amount: $8,965
- Date on market: 1/29/2025
- Cumulative days on market: 15 days
- Listing terms: Cash to New Loan
- Road surface type: Paved
Price history
| Date | Event | Price |
|---|---|---|
| 3/24/2025 | Sold | $655,000-0.8%$263/sqft |
Source:  CRMLS #PW25019197 Report a problem CRMLS #PW25019197 Report a problem | ||
| 2/20/2025 | Pending sale | $659,999$265/sqft |
Source: CRMLS #PW25019197 Report a problem | ||
| 1/29/2025 | Listed for sale | $659,999+127.6%$265/sqft |
Source: CRMLS #PW25019197 Report a problem | ||
| 7/13/2015 | Sold | $290,000+3.6%$116/sqft |
Source: Public Record Report a problem | ||
| 1/27/2015 | Pending sale | $280,000$112/sqft |
Source: Century 21 Beachside Realtors of CA #OC14226650 Report a problem | ||
| 1/18/2015 | Price change | $280,000-9.7%$112/sqft |
Source: Century 21 Beachside Realtors of CA #OC14226650 Report a problem | ||
| 1/1/2015 | Price change | $310,000-17.3%$124/sqft |
Source: Century 21 Beachside Realtors of CA #OC14226650 Report a problem | ||
| 5/7/2014 | Listed for sale | $375,000+3.7%$150/sqft |
Source: Century 21 Beachside Realtors of CA #OC14092875 Report a problem | ||
| 9/13/2013 | Sold | $361,500$145/sqft |
Source: Public Record Report a problem | ||
Public tax history
| Year | Property taxes | Tax assessment |
|---|---|---|
| 2025 | $8,965 +1.1% | $307,271 +2% |
| 2024 | $8,871 +1.8% | $301,247 +2% |
| 2023 | $8,718 +2% | $295,341 +2% |
| 2022 | $8,547 +2% | $289,551 +2% |
| 2021 | $8,380 +1.6% | $283,875 +1% |
| 2020 | $8,244 +2% | $280,966 +2% |
| 2019 | $8,083 +2% | $275,458 +2% |
| 2018 | $7,926 +2% | $270,057 +2% |
| 2017 | $7,771 | $264,763 +3.1% |
| 2016 | $7,771 -5.4% | $256,772 -29.3% |
| 2015 | $8,219 -0.1% | $363,006 +0.5% |
| 2014 | $8,225 | $361,114 +431.2% |
| 2013 | -- | $67,981 +2% |
| 2012 | -- | $66,649 +2% |
| 2011 | -- | $65,343 +46.8% |
| 2010 | -- | $44,515 -0.2% |
| 2009 | -- | $44,622 +2% |
| 2008 | -- | $43,748 +2% |
| 2007 | -- | $42,891 |
Find assessor info on the county website
Neighborhood: 92532
Nearby homes
- $630,2004 bd3 ba2.6k sqft53006 Bantry Bay St, Lake Elsinore, CA 92532Off Market
- $735,2003 bd2 ba2.8k sqft53010 Bantry Bay St, Lake Elsinore, CA 92532Off Market
- $616,8003 bd2 ba2.3k sqft53004 Bantry Bay St, Lake Elsinore, CA 92532Off Market
- $482,6003 bd2 ba1.1k sqft20095 Riverside St, Perris, CA 92570Off Market
- $480,8003 bd2 ba1.2k sqft20113 Riverside St, Perris, CA 92570Off Market
- $572,9004 bd2 ba2.3k sqft53009 Bantry Bay St, Lake Elsinore, CA 92532Off Market
- $648,0004 bd6 ba3k sqft53011 Bantry Bay St, Lake Elsinore, CA 92532Off Market
- $547,5003 bd3 ba2.4k sqft53002 Bantry Bay St, Lake Elsinore, CA 92532Sold
Nearby schools
GreatSchools rating
- 5/10Earl Warren Elementary SchoolGrades: K-5Distance: 1 mi
- 3/10Elsinore Middle SchoolGrades: 6-8Distance: 3.1 mi
- 7/10Temescal Canyon High SchoolGrades: 9-12Distance: 2.3 mi
Schools provided by the listing agent
- Elementary: Earl Warren
- Middle: Elsinore
- High: Temescal Canyon
Source: CRMLS. This data may not be complete. We recommend contacting the local school district to confirm school assignments for this home.
Get a cash offer in 3 minutes
Find out how much your home could sell for in as little as 3 minutes with a no-obligation cash offer.
Estimated market value
$658,600
Get a cash offer in 3 minutes
Find out how much your home could sell for in as little as 3 minutes with a no-obligation cash offer.
Estimated market value
$658,600
- California
- Riverside County
- Lake Elsinore
- 92532
- 53008 Bantry Bay St
Nearby cities
Nearby zip codes
Other Lake Elsinore Topics
