SURVIVED HELENE & MILTON LIKE A CHAMP! HIGH AND DRY, NO FLOODING! MOVE IN READY, NO REPAIRS NEEDED. Double corner lot, no deed restrictions. Park boats, RVs, trailers, landscaping equipment, roofing trucks and other work equipment. Live/work. Are you a homesteader? This lot is perfect for having a spacious garden. Remodeled 3/2 block home sitting on TWO LOTS in one of Pinellas County's premier destination beach towns, Gulfport, Florida. This corner domicile is a proper Gulfport Wonder. The location is flood zone free. Invest in the future while residing in fantastic conditions now. Dwell in this renewed gem for the next decade or two while planning to eventually raze the home and build two new homes, with your family member as your neighbor. Live your dream! Renovations include: * A bright and open floor plan. **Genuine hardwood kitchen cabinetry. **A spacious pantry with many solid surface counter spaces. The primary bedroom includes a bathroom en suite for the new owner's privacy. Enjoy the outdoors with a versatile, spacious Florida room decked with sparkling fresh epoxy floors. The thorough remodel boasts new double-paned windows, floors, paint, light fixtures, and glistening epoxy coating for porches and the carport parking space. The thoughtful renovator went the extra mile by adding durable car paint for slick, eye-catching exterior doors. Enjoy all of the sites, sounds and amenities that Gulfport boasts, as this address is minutes from beaches, art walks, outdoor markets, festivals, a dance hall, shopping, dining, karaoke, and so much more. Seller will buy down mortgage points for the right purchase price.
Sold for $360,000
$360,000
5301 10TH AVENUE S, GULFPORT, FL 33707
3beds
1,272sqft
Single Family Residence
Built in 1959
10,598 Square Feet Lot
$343,900 Zestimate®
$283/sqft
$2,960 Estimated rent
Home value
$343,900
$310,000 - $382,000
$2,960/mo
Zestimate® history
Owner options
List your home for rent
$2,960/mo
Rent Zestimate®
Find your next renter with Zillow Rental Manager. Plus, with online applications, you can quickly screen prospective tenants – for free.
$2,960/mo
Rent Zestimate®
Refinance and save
$2,513/mo
Est. payment
Refinancing to a lower rate could help reduce your monthly payments and save thousands over the life of the loan.
$2,513/mo
Est. payment
Explore your selling options
Work with a Zillow partner agent
Leverage their expertise and Zillow's premium Showcase listings to get your home seen by more buyers.
Get startedList with your own agent
Get your home in front of millions of buyers by listing it on Zillow.
Learn how to do itSell it yourself
Take full control of how buyers see your home on Zillow by listing For Sale by Owner (FSBO).
List your homeWhat's special
Bathroom en suiteNew double-paned windowsCorner lotFresh epoxy floorsSpacious pantryGenuine hardwood kitchen cabinetryVersatile spacious florida room
Zillow last checked:
Listing updated:
Listed by:
Martha Kladitis 727-643-1774,
WALKER AND ASSOCIATES REALTY 727-776-5430
Bought with:
Laura Fulwider, 3213030
REDFIN CORPORATION
Source: Stellar MLS,MLS#: U8220962 Originating MLS: Pinellas Suncoast
Originating MLS: Pinellas Suncoast
Facts & features
Interior
Bedrooms & bathrooms
- Bedrooms: 3
- Bathrooms: 2
- Full bathrooms: 2
Rooms
- Room types: Florida Room
Primary bedroom
- Features: Built-in Closet
- Level: First
- Dimensions: 13x10
Bedroom 2
- Features: Built-in Closet
- Level: First
- Dimensions: 13x11
Bedroom 3
- Features: Built-in Closet
- Level: First
- Dimensions: 11x10
Kitchen
- Level: First
- Dimensions: 16x11
Living room
- Level: First
- Dimensions: 23x22
Heating
- Central, Electric
Cooling
- Central Air
Appliances
- Included: Dishwasher, Electric Water Heater, Exhaust Fan, Range, Range Hood, Refrigerator
- Laundry: Inside, Laundry Room
Features
- Built-in Features, Ceiling Fan(s), Living Room/Dining Room Combo, Primary Bedroom Main Floor, Open Floorplan, Other, Solid Surface Counters, Solid Wood Cabinets, Stone Counters, Thermostat
- Flooring: Ceramic Tile, Laminate, Other
- Doors: French Doors
- Has fireplace: No
Interior area
- Total structure area: 1,272
- Total interior livable area: 1,272 sqft
Property
Parking
- Total spaces: 1
- Parking features: Carport
- Carport spaces: 1
Features
- Levels: One
- Stories: 1
- Exterior features: Lighting
Lot
- Size: 10,598 Square Feet
- Dimensions: 100 x 106
Details
- Parcel number: 283116981720000010
- Special conditions: None
Construction
Type & style
- Home type: SingleFamily
- Property subtype: Single Family Residence
Materials
- Block, Stucco
- Foundation: Crawlspace, Pillar/Post/Pier
- Roof: Shingle
Condition
- Completed
- New construction: No
- Year built: 1959
Utilities & green energy
- Sewer: Public Sewer
- Water: Public
- Utilities for property: Cable Available, Electricity Connected, Natural Gas Available, Phone Available, Public, Sewer Connected, Sprinkler Well, Underground Utilities
Community & HOA
Community
- Pet fee: $0 monthly
- Subdivision: WILSON HEIGHTS
HOA
- Has HOA: No
Location
- Region: Gulfport
Financial & listing details
- Price per square foot: $283/sqft
- Tax assessed value: $365,503
- Annual tax amount: $3,056
- Date on market: 11/16/2023
- Cumulative days on market: 432 days
- Listing terms: Cash,Conventional,FHA,VA Loan
- Ownership: Fee Simple
- Total actual rent: 0
- Electric utility on property: Yes
- Road surface type: Asphalt
Price history
| Date | Event | Price |
|---|---|---|
| 3/24/2025 | Sold | $360,000-9.8%$283/sqft |
Source:  Stellar MLS #U8220962 Report a problem Stellar MLS #U8220962 Report a problem | ||
| 3/13/2025 | Pending sale | $399,000$314/sqft |
Source: Stellar MLS #U8220962 Report a problem | ||
| 3/4/2025 | Price change | $399,000-2.7%$314/sqft |
Source: Stellar MLS #U8220962 Report a problem | ||
| 2/13/2025 | Price change | $410,000-1.2%$322/sqft |
Source: Stellar MLS #U8220962 Report a problem | ||
| 11/12/2024 | Price change | $415,000+4%$326/sqft |
Source: Stellar MLS #U8220962 Report a problem | ||
| 11/1/2024 | Pending sale | $399,000$314/sqft |
Source: Stellar MLS #U8220962 Report a problem | ||
| 10/29/2024 | Listed for sale | $399,000$314/sqft |
Source: Stellar MLS #U8220962 Report a problem | ||
| 9/22/2024 | Pending sale | $399,000$314/sqft |
Source: Stellar MLS #U8220962 Report a problem | ||
| 8/6/2024 | Price change | $399,000-2.7%$314/sqft |
Source: Stellar MLS #U8220962 Report a problem | ||
| 8/5/2024 | Listed for sale | $410,000$322/sqft |
Source: Stellar MLS #U8220962 Report a problem | ||
| 8/2/2024 | Pending sale | $410,000$322/sqft |
Source: Stellar MLS #U8220962 Report a problem | ||
| 7/2/2024 | Price change | $410,000-6.8%$322/sqft |
Source: Stellar MLS #U8220962 Report a problem | ||
| 5/18/2024 | Price change | $440,000-5.4%$346/sqft |
Source: Stellar MLS #U8220962 Report a problem | ||
| 4/24/2024 | Price change | $465,000-3.1%$366/sqft |
Source: Stellar MLS #U8220962 Report a problem | ||
| 3/24/2024 | Price change | $480,000-8.6%$377/sqft |
Source: Stellar MLS #U8220962 Report a problem | ||
| 2/7/2024 | Price change | $525,000-2.8%$413/sqft |
Source: Stellar MLS #U8220962 Report a problem | ||
| 1/2/2024 | Price change | $540,000-3.6%$425/sqft |
Source: Stellar MLS #U8220962 Report a problem | ||
| 11/28/2023 | Price change | $560,000-2.6%$440/sqft |
Source: Stellar MLS #U8220962 Report a problem | ||
| 11/16/2023 | Listed for sale | $575,000+1123.4%$452/sqft |
Source: Stellar MLS #U8220962 Report a problem | ||
| 5/24/2016 | Sold | $47,000-62.4%$37/sqft |
Source: Public Record Report a problem | ||
| 10/8/2004 | Sold | $124,900$98/sqft |
Source: Public Record Report a problem | ||
Public tax history
| Year | Property taxes | Tax assessment |
|---|---|---|
| 2024 | $4,078 +10% | $173,102 +10% |
| 2023 | $3,706 +21.3% | $157,365 +10% |
| 2022 | $3,056 +14.8% | $143,059 +10% |
| 2021 | $2,662 +7% | $130,054 +10% |
| 2020 | $2,487 +10.1% | $118,231 +10% |
| 2019 | $2,259 | $107,483 -18.4% |
| 2018 | $2,259 +8.3% | $131,717 +27.4% |
| 2017 | $2,085 +30.6% | $103,418 +25.2% |
| 2016 | $1,597 +8.4% | $82,602 +12.5% |
| 2015 | $1,472 +4.4% | $73,413 +4.9% |
| 2014 | $1,410 +3.9% | $69,982 +5.1% |
| 2013 | $1,357 -11% | $66,570 -11.1% |
| 2012 | $1,524 | $74,857 -8.3% |
| 2011 | -- | $81,657 -10.7% |
| 2010 | -- | $91,391 -16.4% |
| 2009 | -- | $109,352 -19.3% |
| 2008 | $2,589 | $135,500 -13.3% |
| 2007 | -- | $156,300 +14.8% |
| 2005 | -- | $136,100 +35.6% |
| 2004 | $680 +2.7% | $100,400 +10.6% |
| 2003 | $662 +6.1% | $90,800 +17.5% |
| 2002 | $624 | $77,300 +11.4% |
| 2001 | $624 +6.1% | $69,400 +9.6% |
| 2000 | $588 | $63,300 |
Find assessor info on the county website
Neighborhood: 33707
Nearby homes
- $380,5004 bd2 ba1.5k sqft5321 10th Ave S, Gulfport, FL 33707Off Market

- $274,6002 bd1 ba672 sqft5322 10th Ave S, Gulfport, FL 33707Off Market
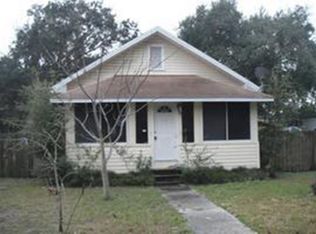
- $281,7002 bd1 ba1k sqft5325 10th Ave S, Gulfport, FL 33707Off Market
- $270,400-- bd1 ba772 sqft5326 10th Ave S, Gulfport, FL 33707Off Market
- $343,800-- bd2 ba1.2k sqft5308 10th Ave S, Gulfport, FL 33707Off Market
- $387,000-- bd-- ba1.5k sqft5307 10th Ave S, Gulfport, FL 33707Off Market
- $367,3003 bd2 ba1.1k sqft5306 9th Ave S, Gulfport, FL 33707Off Market
- $464,2003 bd2 ba1.4k sqft5302 9th Ave S, Gulfport, FL 33707Off Market
Nearby schools
GreatSchools rating
- 7/10Bear Creek Elementary SchoolGrades: PK-5Distance: 0.8 mi
- 3/10Azalea Middle SchoolGrades: 6-8Distance: 3.4 mi
- 4/10Boca Ciega High SchoolGrades: 9-12Distance: 0.3 mi
Schools provided by the listing agent
- Elementary: Bear Creek Elementary-PN
- Middle: Azalea Middle-PN
- High: Boca Ciega High-PN
Source: Stellar MLS. This data may not be complete. We recommend contacting the local school district to confirm school assignments for this home.
Get a cash offer in 3 minutes
Find out how much your home could sell for in as little as 3 minutes with a no-obligation cash offer.
Estimated market value
$343,900
Get a cash offer in 3 minutes
Find out how much your home could sell for in as little as 3 minutes with a no-obligation cash offer.
Estimated market value
$343,900
- Florida
- Pinellas County
- Gulfport
- 33707
- 5301 10TH AVENUE S
Nearby cities
Nearby zip codes
Other Gulfport Topics
