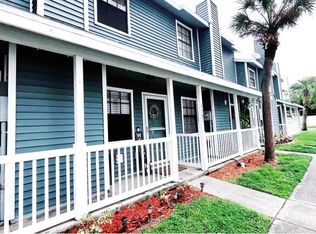
Lovely 3 bedroom 2.5 bathroom end unit townhome in the Carrollwood area. This open floor plan home features a very spacious family room that could easily accommodate a formal dining room if desired. The kitchen has an island, breakfast bar and pantry. The downstairs features gorgeous Saltillo tile throughout. Upstairs is the large master bedroom with attached master bathroom. Two additional bedrooms plus full bathroom complete the second level which has easy maintenance bamboo flooring. Sliding glass doors open up to the outdoor patio with finished floor. Screened windows can be opened to let the breeze in or closed for cooler weather. Additionally, there is a spacious storage closet located on the patio. This home has two assigned parking spots directly in front and guest parking spots as well. Well maintained community with a great resident pool. Conveniently located near shopping and restaurants.
Sold for $240,000
$240,000
5301 Abinger Ct, Tampa, FL 33624
3beds
1,314sqft
Townhouse
Built in 1986
1,367 Square Feet Lot
$238,000 Zestimate®
$183/sqft
$1,990 Estimated rent
Home value
$238,000
$224,000 - $252,000
$1,990/mo
Zestimate® history
Owner options
List your home for rent
$1,990/mo
Rent Zestimate®
Find your next renter with Zillow Rental Manager. Plus, with online applications, you can quickly screen prospective tenants – for free.
$1,990/mo
Rent Zestimate®
Refinance and save
$2,045/mo
Est. payment
Refinancing to a lower rate could help reduce your monthly payments and save thousands over the life of the loan.
$2,045/mo
Est. payment
Explore your selling options
Work with a Zillow partner agent
Leverage their expertise and Zillow's premium Showcase listings to get your home seen by more buyers.
Get startedList with your own agent
Get your home in front of millions of buyers by listing it on Zillow.
Learn how to do itSell it yourself
Take full control of how buyers see your home on Zillow by listing For Sale by Owner (FSBO).
List your homeWhat's special
Open floor plan homeOutdoor patioScreened windowsSliding glass doorsFormal dining roomSpacious storage closetFinished floor
Zillow last checked:
Listing updated:
Listed by:
Kate Hartigan 727-430-0806,
LIPPLY REAL ESTATE 727-314-1000
Bought with:
Tania Oliva, 3409109
COASTAL PROPERTIES GROUP
Source: Stellar MLS,MLS#: U8217811 Originating MLS: Pinellas Suncoast
Originating MLS: Pinellas Suncoast
Facts & features
Interior
Bedrooms & bathrooms
- Bedrooms: 3
- Bathrooms: 3
- Full bathrooms: 2
- 1/2 bathrooms: 1
Primary bedroom
- Features: Shower No Tub, Built-in Closet
- Level: Second
- Dimensions: 16x11
Bedroom 2
- Features: Built-in Closet
- Level: Second
- Dimensions: 10x9
Bedroom 3
- Features: Built-in Closet
- Level: Second
- Dimensions: 8x11
Balcony porch lanai
- Level: First
- Dimensions: 9x15
Kitchen
- Features: Kitchen Island
- Level: First
- Dimensions: 8x8
Living room
- Level: First
- Dimensions: 15x19
Heating
- Electric
Cooling
- Central Air
Appliances
- Included: Dishwasher, Dryer, Electric Water Heater, Microwave, Range, Range Hood, Refrigerator, Washer
Features
- Ceiling Fan(s), PrimaryBedroom Upstairs, Open Floorplan
- Flooring: Tile, Hardwood
- Doors: Sliding Doors
- Has fireplace: No
- Common walls with other units/homes: End Unit
Interior area
- Total structure area: 1,314
- Total interior livable area: 1,314 sqft
Property
Parking
- Parking features: Guest
Features
- Levels: Two
- Stories: 2
- Patio & porch: Covered, Rear Porch
- Exterior features: Sidewalk
Lot
- Size: 1,367 Square Feet
Details
- Parcel number: U0728180X200001500008.0
- Zoning: PD
- Special conditions: None
Construction
Type & style
- Home type: Townhouse
- Property subtype: Townhouse
Materials
- Vinyl Siding, Wood Frame
- Foundation: Slab
- Roof: Shingle
Condition
- New construction: No
- Year built: 1986
Utilities & green energy
- Sewer: Public Sewer
- Water: Public
- Utilities for property: Cable Connected, Electricity Connected, Natural Gas Connected
Community & HOA
Community
- Features: Deed Restrictions, Park, Pool
- Pet fee: $0 monthly
- Subdivision: HAMPTON PARK TWNHMS UN 3
HOA
- Has HOA: Yes
- Services included: Maintenance Structure, Maintenance Grounds, Pool Maintenance
- HOA fee: $300 monthly
- HOA name: Rizetta and Company/ Patricia Lane
- HOA phone: 813-933-5571
Location
- Region: Tampa
Financial & listing details
- Price per square foot: $183/sqft
- Tax assessed value: $188,537
- Annual tax amount: $608
- Date on market: 10/19/2023
- Cumulative days on market: 119 days
- Listing terms: Cash,Conventional,FHA,VA Loan
- Ownership: Fee Simple
- Total actual rent: 0
- Electric utility on property: Yes
- Road surface type: Asphalt
Price history
| Date | Event | Price |
|---|---|---|
| 4/16/2024 | Sold | $240,000-7.5%$183/sqft |
Source:  Stellar MLS #U8217811 Report a problem Stellar MLS #U8217811 Report a problem | ||
| 2/16/2024 | Pending sale | $259,500$197/sqft |
Source: Stellar MLS #U8217811 Report a problem | ||
| 12/27/2023 | Price change | $259,500-3.9%$197/sqft |
Source: Stellar MLS #U8217811 Report a problem | ||
| 10/19/2023 | Listed for sale | $270,000+188.8%$205/sqft |
Source: Stellar MLS #U8217811 Report a problem | ||
| 12/2/2014 | Sold | $93,500+1.6%$71/sqft |
Source: Stellar MLS #T2721502 Report a problem | ||
| 10/14/2014 | Listed for sale | $92,000-5.2%$70/sqft |
Source: Future Home Realty, Inc #T2721502 Report a problem | ||
| 9/30/2009 | Sold | $97,000-25.3%$74/sqft |
Source: Stellar MLS #U7422719 Report a problem | ||
| 2/26/2009 | Listing removed | $129,900$99/sqft |
Source: eWebEngine #7395551 Report a problem | ||
| 2/1/2009 | Listed for sale | $129,900+98.3%$99/sqft |
Source: eWebEngine #7395551 Report a problem | ||
| 10/30/1995 | Sold | $65,500$50/sqft |
Source: Public Record Report a problem | ||
Public tax history
| Year | Property taxes | Tax assessment |
|---|---|---|
| 2025 | $2,707 +296.5% | $188,537 +0% |
| 2024 | $683 +6% | $188,456 +142.8% |
| 2023 | $644 +5.9% | $77,630 +3% |
| 2022 | $608 0% | $75,369 +3% |
| 2021 | $608 -14.5% | $73,174 +1.4% |
| 2020 | $711 +0.3% | $72,164 +2.3% |
| 2019 | $710 | $70,542 +1.9% |
| 2018 | $710 +0.6% | $69,227 -13.7% |
| 2017 | $705 +0.5% | $80,230 +20.8% |
| 2016 | $702 +0.7% | $66,408 +0.7% |
| 2015 | $697 +20.4% | $65,946 +33% |
| 2014 | $579 | $49,565 +1.5% |
| 2013 | $579 +4.5% | $48,833 +1.7% |
| 2012 | $554 -14.3% | $48,017 -12.5% |
| 2011 | $646 -9.8% | $54,905 -15% |
| 2010 | $716 +2% | $64,607 +3.3% |
| 2009 | $702 -6.4% | $62,560 -8.8% |
| 2008 | $750 -19.9% | $68,608 +3% |
| 2007 | $935 -4.4% | $66,610 +2.5% |
| 2006 | $979 +1.4% | $64,985 +3% |
| 2005 | $965 | $63,092 +3% |
| 2004 | -- | $61,254 +1.9% |
| 2003 | -- | $60,112 +3.9% |
| 2002 | -- | $57,835 +3.8% |
| 2001 | -- | $55,714 -8.6% |
| 2000 | $798 | $60,961 |
Find assessor info on the county website
Neighborhood: 33624
Nearby homes
- $235,9002 bd2 ba1.3k sqft5303 Abinger Ct, Tampa, FL 33624Off Market

- $230,8003 bd2 ba1.3k sqft5305 Abinger Ct, Tampa, FL 33624Off Market

- $206,8002 bd2 ba1k sqft12602 Castle Hill Dr, Tampa, FL 33624Off Market
- $279,0002 bd3 ba1.3k sqft5307 Abinger Ct, Tampa, FL 33624Sold
- $257,8002 bd3 ba1.3k sqft5309 Abinger Ct, Tampa, FL 33624Off Market
- $266,3003 bd3 ba1.3k sqft12604 Castle Hill Dr, Tampa, FL 33624Off Market
- $255,2003 bd3 ba1.3k sqft5311 Abinger Ct, Tampa, FL 33624Off Market
- $224,7002 bd3 ba1.3k sqft12606 Castle Hill Dr, Tampa, FL 33624Off Market
Nearby schools
GreatSchools rating
- 7/10Essrig Elementary SchoolGrades: PK-5Distance: 0.6 mi
- 6/10Hill Middle SchoolGrades: 6-8Distance: 1.5 mi
- 6/10Gaither High SchoolGrades: 9-12Distance: 3.2 mi
Schools provided by the listing agent
- Elementary: Essrig-HB
- Middle: Hill-HB
- High: Gaither-HB
Source: Stellar MLS. This data may not be complete. We recommend contacting the local school district to confirm school assignments for this home.
Get a cash offer in 3 minutes
Find out how much your home could sell for in as little as 3 minutes with a no-obligation cash offer.
Estimated market value
$238,000
Get a cash offer in 3 minutes
Find out how much your home could sell for in as little as 3 minutes with a no-obligation cash offer.
Estimated market value
$238,000
- Florida
- Hillsborough County
- Tampa
- 33624
- 5301 Abinger Ct
Nearby cities
Nearby neighborhoods
Nearby zip codes
Other Tampa Topics
