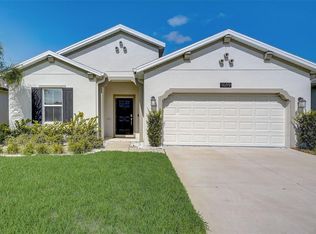
Welcome to this stunning home on the outskirts of St. Cloud, Florida! Nestled in a highly desirable and beautiful area, this home is surrounded by the charm of a rapidly growing community with new developments and neighborhoods emerging all around. Just 40 miles from the pristine beaches, you’ll have easy access to the coast while still enjoying the tranquility of suburban living. Designed with a split floor plan, this home offers both privacy and an open-concept layout, making it ideal for modern living. As you step inside, you’ll be greeted by tile flooring throughout the main living areas, offering durability and style, while plush carpeting in the bedrooms adds warmth and comfort. The spacious great room seamlessly connects to the modern kitchen, creating the perfect space for entertaining. The kitchen features quartz countertops, stainless steel appliances, a large island with a breakfast bar, and ample cabinet space to make meal prep a breeze. A formal dining area sits off to the side, overlooking the screened-in backyard porch and providing a great setting for family meals and special occasions. The primary suite is a true retreat, featuring a large walk-in closet and an en-suite bathroom with dual sinks, a soaking tub, and a separate shower for ultimate relaxation. Three additional bedrooms offer plenty of space, sharing a handicap accessible full bathroom and a half bath near the front foyer. The large office and flex bedroom can be used as sleeping quarters, making them perfect for guests or extended family. Step outside to the covered lanai, where you can enjoy Florida’s beautiful weather year-round. The fully fenced backyard provides privacy and plenty of space for outdoor activities, whether it’s a weekend BBQ or just relaxing with family and friends. One of the best features of this home is the solar panel system, which have two back up batteries, and will help you save on energy costs. Property is also equipped with hurricane shutters on all windows, except the ones under the back porch, and it has an ADT security system with 6 cameras for extra protection. Beyond the home itself, the community offers fantastic amenities, including a sparkling community pool, a playground for the little ones, and a scenic walking path for residents to enjoy peaceful strolls or an active outdoor lifestyle. Additional highlights include a spacious laundry room, ample storage throughout, and a generously sized 3-car tandem garage for all your parking and storage needs. Conveniently located near Lake Nona, top-rated schools, shopping, dining, and major highways, this home is perfectly positioned in an up-and-coming area that continues to flourish. Don’t miss your chance to own a home in this thriving community—schedule your private showing today!
Sold for $440,000
$440,000
5301 Amersham Ln, Saint Cloud, FL 34771
5beds
2,434sqft
Single Family Residence
Built in 2021
8,349 Square Feet Lot
$433,300 Zestimate®
$181/sqft
$2,929 Estimated rent
Home value
$433,300
$394,000 - $477,000
$2,929/mo
Zestimate® history
Owner options
List your home for rent
$2,929/mo
Rent Zestimate®
Find your next renter with Zillow Rental Manager. Plus, with online applications, you can quickly screen prospective tenants – for free.
$2,929/mo
Rent Zestimate®
Refinance and save
$3,056/mo
Est. payment
Refinancing to a lower rate could help reduce your monthly payments and save thousands over the life of the loan.
$3,056/mo
Est. payment
Explore your selling options
Work with a Zillow partner agent
Leverage their expertise and Zillow's premium Showcase listings to get your home seen by more buyers.
Get startedList with your own agent
Get your home in front of millions of buyers by listing it on Zillow.
Learn how to do itSell it yourself
Take full control of how buyers see your home on Zillow by listing For Sale by Owner (FSBO).
List your homeWhat's special
Zillow last checked:
Listing updated:
Listed by:
Renee Kumar LLC 407-756-4422,
LA ROSA REALTY LLC 321-939-3748
Bought with:
Robert Davis, 572956
LA ROSA REALTY LLC
Source: Stellar MLS,MLS#: O6367333 Originating MLS: Osceola
Originating MLS: Osceola
Facts & features
Interior
Bedrooms & bathrooms
- Bedrooms: 5
- Bathrooms: 3
- Full bathrooms: 2
- 1/2 bathrooms: 1
Primary bedroom
- Features: Dual Sinks, En Suite Bathroom, Exhaust Fan, Built-in Closet
- Level: First
- Area: 154 Square Feet
- Dimensions: 11x14
Bedroom 2
- Features: Built-in Closet
- Level: First
- Area: 221 Square Feet
- Dimensions: 13x17
Bedroom 3
- Features: Ceiling Fan(s), Built-in Closet
- Level: First
- Area: 121 Square Feet
- Dimensions: 11x11
Bedroom 4
- Features: Built-in Closet
- Level: First
- Area: 154 Square Feet
- Dimensions: 11x14
Kitchen
- Features: Bar, Kitchen Island, Pantry
- Level: First
- Area: 132 Square Feet
- Dimensions: 11x12
Laundry
- Level: First
- Area: 132 Square Feet
- Dimensions: 12x11
Living room
- Features: Ceiling Fan(s)
- Level: First
- Area: 408 Square Feet
- Dimensions: 17x24
Office
- Features: Ceiling Fan(s)
- Level: First
- Area: 120 Square Feet
- Dimensions: 12x10
Heating
- Central, Electric, Solar
Cooling
- Central Air
Appliances
- Included: Dishwasher, Disposal, Electric Water Heater, Microwave, Range, Refrigerator
- Laundry: Laundry Room
Features
- Ceiling Fan(s), Eating Space In Kitchen, High Ceilings, Kitchen/Family Room Combo, Living Room/Dining Room Combo, Open Floorplan, Split Bedroom, Thermostat, Tray Ceiling(s), Walk-In Closet(s)
- Flooring: Carpet, Ceramic Tile
- Doors: Sliding Doors
- Has fireplace: No
Interior area
- Total structure area: 2,434
- Total interior livable area: 2,434 sqft
Property
Parking
- Total spaces: 3
- Parking features: Tandem
- Attached garage spaces: 3
Features
- Levels: One
- Stories: 1
- Exterior features: Irrigation System
- Fencing: Fenced,Vinyl
- Has view: Yes
- View description: Water
- Water view: Water
Lot
- Size: 8,349 Square Feet
Details
- Parcel number: 04 26 31 0174 0001 3800
- Zoning: RESI
- Special conditions: None
Construction
Type & style
- Home type: SingleFamily
- Property subtype: Single Family Residence
Materials
- Block, Stucco
- Foundation: Slab
- Roof: Shingle
Condition
- New construction: No
- Year built: 2021
Utilities & green energy
- Sewer: Public Sewer
- Water: Public
- Utilities for property: BB/HS Internet Available, Cable Available, Electricity Connected, Public, Sewer Connected, Solar, Underground Utilities, Water Connected
Community & HOA
Community
- Features: Playground, Pool
- Security: Security System Owned, Smoke Detector(s)
- Pet fee: $0 monthly
- Subdivision: LANCASTER PARK EAST PH 3 & 4
HOA
- Has HOA: Yes
- HOA fee: $87 monthly
- HOA name: Arian Rivera Ortiz
- HOA phone: 407-982-3139
Location
- Region: Saint Cloud
Financial & listing details
- Price per square foot: $181/sqft
- Tax assessed value: $402,400
- Annual tax amount: $6,435
- Date on market: 12/14/2025
- Cumulative days on market: 22 days
- Listing terms: Cash,Conventional,FHA,VA Loan
- Ownership: Fee Simple
- Total actual rent: 0
- Electric utility on property: Yes
- Road surface type: Paved
Price history
| Date | Event | Price |
|---|---|---|
| 7/2/2026 | Listing removed | $3,000$1/sqft |
Source: Stellar MLS #O6385112 Report a problem | ||
| 3/3/2026 | Listed for rent | $3,000$1/sqft |
Source: Stellar MLS #O6385112 Report a problem | ||
| 2/13/2026 | Sold | $440,000-3.3%$181/sqft |
Source:  Stellar MLS #O6367333 Report a problem Stellar MLS #O6367333 Report a problem | ||
| 1/11/2026 | Contingent | $455,000$187/sqft |
Source: My State MLS #11618704 Report a problem | ||
| 1/11/2026 | Pending sale | $455,000$187/sqft |
Source: Stellar MLS #O6367333 Report a problem | ||
| 12/31/2025 | Listed for sale | $455,000$187/sqft |
Source: Stellar MLS #O6367333 Report a problem | ||
| 12/27/2025 | Contingent | $455,000$187/sqft |
Source: My State MLS #11618704 Report a problem | ||
| 12/26/2025 | Pending sale | $455,000$187/sqft |
Source: Stellar MLS #O6367333 Report a problem | ||
| 12/14/2025 | Listed for sale | $455,000-6.2%$187/sqft |
Source: Stellar MLS #O6367333 Report a problem | ||
| 5/3/2025 | Listing removed | $485,000$199/sqft |
Source: My State MLS #11445435 Report a problem | ||
| 4/2/2025 | Price change | $485,000-3%$199/sqft |
Source: Stellar MLS #O6287343 Report a problem | ||
| 3/6/2025 | Listed for sale | $500,000+33.9%$205/sqft |
Source: Stellar MLS #O6287343 Report a problem | ||
| 6/1/2021 | Sold | $373,300$153/sqft |
Source: Public Record Report a problem | ||
Public tax history
| Year | Property taxes | Tax assessment |
|---|---|---|
| 2025 | $6,435 +2.3% | $402,400 -6.1% |
| 2024 | $6,289 +2.4% | $428,400 +0.8% |
| 2023 | $6,142 +3.3% | $424,900 +14.2% |
| 2022 | $5,945 +520.3% | $372,000 +615.4% |
| 2021 | $958 +158% | $52,000 +160% |
| 2020 | $371 | $20,000 |
Find assessor info on the county website
Neighborhood: 34771
Nearby homes
- $390,3004 bd3 ba2.1k sqft5303 Amersham Ln, Saint Cloud, FL 34771Off Market
- $379,8004 bd2 ba1.8k sqft5300 Rochester Pl, Saint Cloud, FL 34771Off Market
- $366,6004 bd2 ba1.8k sqft5302 Rochester Pl, Saint Cloud, FL 34771Off Market
- $420,0004 bd2 ba1.8k sqft1689 Chatsworth Cir, Saint Cloud, FL 34771Sold
- $364,2004 bd2 ba1.8k sqft1687 Chatsworth Cir, Saint Cloud, FL 34771Off Market
- $580,0004 bd3 ba2.5k sqft1694 Chatsworth Cir, Saint Cloud, FL 34771Sold
- $369,7004 bd2 ba1.8k sqft1691 Chatsworth Cir, Saint Cloud, FL 34771Off Market
- $414,1004 bd3 ba2.1k sqft5307 Amersham Ln, Saint Cloud, FL 34771Off Market
Nearby schools
GreatSchools rating
- 5/10Hickory Tree Elementary SchoolGrades: PK-5Distance: 2.4 mi
- 6/10Narcoossee Middle SchoolGrades: 6-8Distance: 4.9 mi
- 5/10Harmony High SchoolGrades: 9-12Distance: 6.6 mi
Schools provided by the listing agent
- Elementary: Hickory Tree Elem
- Middle: Narcoossee Middle
- High: Harmony High
Source: Stellar MLS. This data may not be complete. We recommend contacting the local school district to confirm school assignments for this home.
Get a cash offer in 3 minutes
Find out how much your home could sell for in as little as 3 minutes with a no-obligation cash offer.
Estimated market value
$433,300
Get a cash offer in 3 minutes
Find out how much your home could sell for in as little as 3 minutes with a no-obligation cash offer.
Estimated market value
$433,300
- Florida
- Osceola County
- Saint Cloud
- 34771
- 5301 Amersham Ln
Nearby cities
Nearby neighborhoods
Nearby zip codes
Other Saint Cloud Topics
