Skip main navigation
Sold
  • Price Unknown

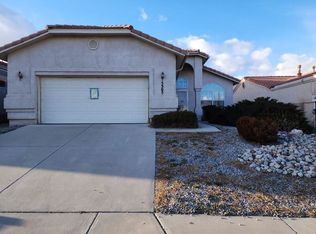
    5301 Apollo Dr NW, Albuquerque, NM 87120

    3beds
    2,021sqft
    Single Family Residence
    Built in 1998
    5,662.8 Square Feet Lot
    $404,800 Zestimate®
    $--/sqft
    $2,132 Estimated rent

    Home value

    $404,800

    $368,000 - $445,000

    $2,132/mo

    Zestimate® history
    Loading
    Loading...

    Owner options

    List your home for rent

    $2,132/mo

    Rent Zestimate®

    Find your next renter with Zillow Rental Manager. Plus, with online applications, you can quickly screen prospective tenants – for free.

    Learn more

    $2,132/mo

    Rent Zestimate®

    Refinance and save

    Refinancing to a lower rate could help reduce your monthly payments and save thousands over the life of the loan.

    See today's rates

    Explore your selling options

    Work with a Zillow partner agent

    Leverage their expertise and Zillow's premium Showcase listings to get your home seen by more buyers.

    Get started

    List with your own agent

    Get your home in front of millions of buyers by listing it on Zillow.

    Learn how to do it

    Sell it yourself

    Take full control of how buyers see your home on Zillow by listing For Sale by Owner (FSBO).

    List your home

    What's special

    Stacked stone fireplaceSpacious open kitchenFabulous great roomElegant tile countertopsMaster suiteLuxurious master bathSeparate double-headed shower
    Seller contribution of $10,000 towards Buyers closing costs. Village at Taylor Ranch - Step into this thoughtfully designed residence featuring an open, open floor plan with an abundance of natural light and ambiance. The fabulous Great Room boasts a stacked stone fireplace, skylight, accent lighting, and large windows that flood the space with light. The spacious, open kitchen offers plenty of cabinetry and elegant tile countertops, perfect for those who love to cook and entertain. This split floor plan ensures privacy, with the master suite separated from the other bedrooms. The luxurious master bath comes fully equipped with a jetted tub, separate double-headed shower. Additionally,

    Zillow last checked:

    Listing updated:

    Listed by:

    Bill H Casaus 505-620-0337,

    Pinnacle Real Estate Group

    Bought with:

    Mario Avelino Saiz, REC20240577

    Coldwell Banker Legacy

    Source: SWMLS,MLS#: 1074704MLS Logo

    Facts & features

    Interior

    Bedrooms & bathrooms
    • Bedrooms: 3
    • Bathrooms: 2
    • Full bathrooms: 2
    Primary bedroom
    • Level: Main
    • Area: 196
    • Dimensions: 14 x 14
    Bedroom 2
    • Level: Main
    • Area: 110
    • Dimensions: 11 x 10
    Bedroom 3
    • Level: Main
    • Area: 110
    • Dimensions: 11 x 10
    Dining room
    • Level: Main
    • Area: 100
    • Dimensions: 10 x 10
    Kitchen
    • Level: Main
    • Area: 132
    • Dimensions: 12 x 11
    Living room
    • Level: Main
    • Area: 342
    • Dimensions: 19 x 18
    Office
    • Level: Main
    • Area: 81
    • Dimensions: 9 x 9
    Heating
    • Central, Forced Air, Natural Gas
    Cooling
    • Refrigerated
    Appliances
    • Included: Dryer, Dishwasher, Free-Standing Electric Range, Disposal, Microwave, Refrigerator, Water Softener Owned, Washer
    • Laundry: Electric Dryer Hookup
    Features
    • Breakfast Area, Ceiling Fan(s), Dual Sinks, Family/Dining Room, Great Room, Home Office, Jetted Tub, Living/Dining Room, Main Level Primary, Separate Shower, Walk-In Closet(s)
    • Flooring: Carpet, Laminate, Tile
    • Windows: Double Pane Windows, Insulated Windows
    • Has basement: No
    • Number of fireplaces: 1
    Interior area
    • Total structure area: 2,021
    • Total interior livable area: 2,021 sqft

    Property

    Parking
    • Total spaces: 2
    • Parking features: Garage
    • Garage spaces: 2
    Accessibility
    • Accessibility features: None
    Features
    • Levels: One
    • Stories: 1
    • Patio & porch: Covered, Patio
    • Exterior features: Private Yard, Sprinkler/Irrigation
    • Fencing: Wall
    Lot
    • Size: 5,662 sqft
    • Features: Xeriscape
    Details
    • Parcel number: 101106252203441815
    • Zoning description: R-1

    Construction

    Type & style
    • Home type: SingleFamily
    • Architectural style: Custom
    • Property subtype: Single Family Residence
    Materials
    • Frame, Stucco, Rock
    • Roof: Flat,Pitched,Tile
    Condition
    • Resale
    • New construction: No
    • Year built: 1998
    Details
    • Builder name: Phoenix

    Utilities & green energy

    • Sewer: Public Sewer
    • Water: Public
    • Utilities for property: Electricity Connected, Natural Gas Connected, Sewer Connected, Water Connected
    Green energy
    • Energy generation: Solar
    • Water conservation: Water-Smart Landscaping

    Community & neighborhood

    Security
    • Security features: Smoke Detector(s)
    Location
    • Region: Albuquerque

    Other

    Other facts
    • Listing terms: Cash,Conventional,FHA,VA Loan

    Price history

    DateEventPrice
    2/28/2025Sold--
    Source: SWMLS #1074704 Report a problem
    1/19/2025Pending sale$410,000$203/sqft
    Source: SWMLS #1074704 Report a problem
    1/15/2025Price change$410,000-2.4%$203/sqft
    Source: SWMLS #1074704 Report a problem
    1/8/2025Price change$420,000-6.7%$208/sqft
    Source: SWMLS #1074704 Report a problem
    12/2/2024Listed for sale$450,000+80.1%$223/sqft
    Source: SWMLS #1074704 Report a problem
    8/3/2020Sold--
    Source: SWMLS #969635 Report a problem
    6/24/2020Pending sale$249,900$124/sqft
    Source: Albuquerque Homes Realty #969635 Report a problem
    6/22/2020Price change$249,900-2%$124/sqft
    Source: Albuquerque Homes Realty #969635 Report a problem
    6/11/2020Price change$255,000-1.9%$126/sqft
    Source: Albuquerque Homes Realty #969635 Report a problem
    6/5/2020Listed for sale$260,000+0%$129/sqft
    Source: Albuquerque Homes Realty #969635 Report a problem
    3/14/2009Listing removed$259,900$129/sqft
    Source: Point2 #541704 Report a problem
    2/1/2008Listed for sale$259,900$129/sqft
    Source: Point2 #541704 Report a problem
    1/1/2000Sold--
    Source: Agent Provided Report a problem

    Public tax history

    YearProperty taxesTax assessment
    2025$4,126 +3.2%$99,646 +3%
    2024$3,997 +1.8%$96,744 +3%
    2023$3,928 +1.3%$93,926 +3%
    2022$3,879 +0.5%$91,191
    2021$3,861 +32.9%$91,191 +30.8%
    2020$2,906 $69,741 +3%
    2019-- $67,711
    2018$2,480 -8.6%$67,711 +3%
    2017$2,715 +6.4%$65,739 +6.1%
    2016$2,551 -95.8%$61,965 +3%
    2015$60,160 +2336%$60,160
    2014$2,470 $60,160 +0.7%
    2013$2,470 $59,751 +3%
    2012-- $58,011 +3%
    2011-- $56,321 +3%
    2010-- $54,681 +3%
    2009-- $53,089 +3%
    2008-- $51,543 +3%
    2007-- $50,042 +3%
    2006-- $48,585 +3%
    2005-- $47,170 +3%
    2004-- $45,796 +3%
    2003-- $44,462 +2.9%
    2002-- $43,221 +3%
    2001-- $41,962 -1.6%
    2000-- $42,629

    Find assessor info on the county website

    Neighborhood: Taylor Ranch

    Nearby schools

    GreatSchools rating
    Schools provided by the listing agent
    • Elementary: Maria M Hughes
    • Middle: Lyndon B Johnson
    • High: Volcano Vista

    Source: SWMLS. This data may not be complete. We recommend contacting the local school district to confirm school assignments for this home.

    Get a cash offer in 3 minutes
    Find out how much your home could sell for in as little as 3 minutes with a no-obligation cash offer.
    Estimated market value
    $404,800
    Get a cash offer in 3 minutes
    Find out how much your home could sell for in as little as 3 minutes with a no-obligation cash offer.
    Estimated market value
    $404,800