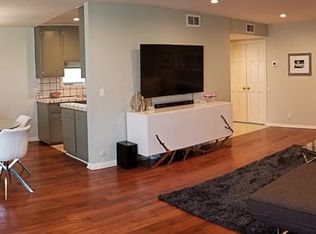
Welcome to beautiful 5301 Balboa are Property to be sold with tenants !! Is a great investment !! Seller may carry the amount of $355000 interest rate of 3.125 for 1-3 years Submit all your offers !!! top-floor condo in the Heart of Encino 2+2 with Bonus room/office Large en-suite master with updated bathroom. The roomy, open living space flows smoothly into a galley kitchen, with a electric double oven. An added convenience for homeowners is the full-size laundry neatly tucked away in a closet. unit in PRIME location, and 2 side-by-side parking covered car garage. Light and bright. 2 fabulous swimming pools & a hot tub, sauna, club house, storage, insurance, maintenance grounds, trash, security recreation room, on site manager, security building with controlled entry & a community room. Lush, manicured grounds throughout the 5 acre property. Balboa Biltmore is a truly an oasis within the San Fernando Valley in the heart of Encino close to so many great amenities, Conveniently close to Encino Commons, Trader Joe’s, restaurants, with easy access to the 101 Fwy, this home offers the perfect balance of city access and serene call the listing agent HANNA for more info 818-602-87-69. *** VIEWINGS AVAILABLE SUBJECT TO ACCEPTED OFFER.****
250 days
|
524
|
13
|
Zillow last checked:
Listing updated:
Listed by:
Hanna MassachiDRE #01071693818-602-8769,
Beverly and Company, Inc.
Source: CRMLS,MLS#: SR25255924Originating MLS: California Regional MLS
Loading...
Facts & features
Interior
Bedrooms & bathrooms
Bedrooms: 2
Bathrooms: 2
Full bathrooms: 2
Main level bathrooms: 2
Main level bedrooms: 2
Rooms
Room types: Bonus Room, Other
Bathroom
Features: Granite Counters, Walk-In Shower
Kitchen
Features: Remodeled, Updated Kitchen
Other
Features: Walk-In Closet(s)
Cooling
Central Air
Appliances
Included: Double Oven, Dishwasher, Electric Cooktop, Electric Oven, Disposal, Microwave
Laundry: Inside
Features
Breakfast Bar, Breakfast Area, Eat-in Kitchen, See Remarks, Walk-In Closet(s)
Flooring: See Remarks
Windows: Double Pane Windows
Has fireplace: No
Fireplace features: None
Common walls with other units/homes: 1 Common Wall
Interior area
Total interior livable area: 1,378 sqft
Property
Parking
Total spaces: 2
Parking features: Assigned, Direct Access, Garage, Community Structure, See Remarks, Side By Side
Attached garage spaces: 2
Accessibility
Accessibility features: Grab Bars, No Stairs, Parking, See Remarks
Features
Levels: One
Stories: 1
Entry location: 1
Exterior features: Lighting
Pool features: Association
Has spa: Yes
Spa features: Association
Fencing: See Remarks
Has view: Yes
View description: Mountain(s)
Lot
Size: 5.23 Acres
Details
Parcel number: 2258007109
Zoning: r3
Special conditions: Standard
Construction
Type & style
Home type: Condo
Architectural style: See Remarks
Property subtype: Condominium
Attached to another structure: Yes
Materials
Foundation: See Remarks
Roof: See Remarks
Condition
New construction: No
Year built: 1965
Utilities & green energy
Electric: 220 Volts
Sewer: Public Sewer
Water: Public
Utilities for property: Sewer Connected, See Remarks, Water Connected
Explore the cost of this home by adjusting the details. Changes won't be saved.
Principal & interest
$1,547
Mortgage insurance
$0
Property taxes
$170
Home insurance
$105
HOA fees
$0
Utilities
Not included
All calculations are estimates and provided by Zillow, Inc. for informational purposes only. Actual amounts may vary.
HOA fees may include property taxes on listings classified as Co-Ops. Contact the listing agent and/or owner for fee details.
Mortgage interest rates are dependent on a number of factors, including credit score, down payment, and repayment length. Interest rate data provided by Zillow Group Marketplace, Inc. as of 1/1/1970 from various mortgage lenders with which we have lead or other similar arrangements; the Estimated Payment is an average of those rates.
See how much you could borrow to make a competitive offer.