One or more photo(s) has been virtually staged. Welcome to your dream island retreat centrally located in Tampa Bay just a 7 minute drive from the Tampa airport! This charming 1-bedroom, 1-bathroom corner unit in the gated community of Island Club at Rocky Point offers waterfront views and resort-style amenities for the perfect escape. Nestled along Tampa Bay’s scenic Courtney Campbell Causeway, you are walking distance to waterfront restaurants, rooftop bars, and Ben T. Davis beach. As part of the HOA fee, Island Club amenities include a heated saltwater pool, hot tub, sauna, fitness center, grilling area, club house, and a dock that's perfect for fishing, sightseeing or launching a kayak! The HOA fee also includes flood insurance, internet, cable, pest control, trash, and maintenance of common areas. This “smart” condo features WiFi switches, dimming lights, and a smart thermostat. The open living room provides high tray ceilings with crown molding, and large windows for natural light. Living and dining room include dent/scratch resistant AquaGuard laminate flooring. Modern kitchen includes River White granite countertops with elegant backlash and stainless-steel appliances. Enjoy a private screened balcony, perfect for morning coffee. The master bedroom features floor-to-ceiling windows, built-in shelving, ceiling fan, USB outlets and large walk-in closet. The spacious bathroom includes white quartz countertops, expansive mirrors, and a wide glazed tub. In-unit laundry room features a full-size, GE stainless steel washer and dryer. Condo also includes an oversized, detached 1-car garage with epoxy resin flooring and an additional detached storage unit!
Sold for $310,000
$310,000
5301 BAY CLUB CIRCLE, TAMPA, FL 33607
1beds
964sqft
Condominium
Built in 1997
-- sqft lot
$303,300 Zestimate®
$322/sqft
$2,148 Estimated rent
Home value
$303,300
$276,000 - $334,000
$2,148/mo
Zestimate® history
Owner options
List your home for rent
$2,148/mo
Rent Zestimate®
Find your next renter with Zillow Rental Manager. Plus, with online applications, you can quickly screen prospective tenants – for free.
$2,148/mo
Rent Zestimate®
Refinance and save
$2,849/mo
Est. payment
Refinancing to a lower rate could help reduce your monthly payments and save thousands over the life of the loan.
$2,849/mo
Est. payment
Explore your selling options
Work with a Zillow partner agent
Leverage their expertise and Zillow's premium Showcase listings to get your home seen by more buyers.
Get startedList with your own agent
Get your home in front of millions of buyers by listing it on Zillow.
Learn how to do itSell it yourself
Take full control of how buyers see your home on Zillow by listing For Sale by Owner (FSBO).
List your homeWhat's special
Hot tubClub houseHeated saltwater poolFloor-to-ceiling windowsRiver white granite countertopsWhite quartz countertopsCeiling fan
Zillow last checked:
Listing updated:
Listed by:
Eneida Montalban 407-342-9917,
REALNET FLORIDA REAL ESTATE 813-288-8000,
Katryna Lewis 813-841-8548,
REALNET FLORIDA REAL ESTATE
Bought with:
Jennifer Velez, 3583135
REDFIN CORPORATION
Source: Stellar MLS,MLS#: TB8379130 Originating MLS: Suncoast Tampa
Originating MLS: Suncoast Tampa
Facts & features
Interior
Bedrooms & bathrooms
- Bedrooms: 1
- Bathrooms: 1
- Full bathrooms: 1
Rooms
- Room types: Storage Rooms
Primary bedroom
- Features: Built-In Shelving, Ceiling Fan(s), Walk-In Closet(s)
- Level: First
- Area: 143 Square Feet
- Dimensions: 11x13
Bathroom 1
- Features: Exhaust Fan, Makeup/Vanity Space, Stone Counters, Tub With Shower, Linen Closet
- Level: First
- Area: 130 Square Feet
- Dimensions: 10x13
Dining room
- Features: Breakfast Bar, Granite Counters, No Closet
- Level: First
- Area: 168 Square Feet
- Dimensions: 12x14
Kitchen
- Features: Exhaust Fan, Granite Counters, Stone Counters, No Closet
- Level: First
- Area: 143 Square Feet
- Dimensions: 13x11
Laundry
- Level: First
- Area: 36 Square Feet
- Dimensions: 6x6
Living room
- Features: Built-In Shelving, Ceiling Fan(s), No Closet
- Level: First
- Area: 234 Square Feet
- Dimensions: 18x13
Heating
- Electric, Exhaust Fan
Cooling
- Central Air
Appliances
- Included: Cooktop, Dishwasher, Disposal, Dryer, Exhaust Fan, Freezer, Other, Range, Range Hood, Refrigerator, Touchless Faucet, Washer
- Laundry: Electric Dryer Hookup, Inside, Laundry Room, Same Floor As Condo Unit, Washer Hookup
Features
- Built-in Features, Ceiling Fan(s), Crown Molding, Eating Space In Kitchen, High Ceilings, Living Room/Dining Room Combo, Primary Bedroom Main Floor, Smart Home, Stone Counters, Thermostat, Tray Ceiling(s), Walk-In Closet(s)
- Flooring: Carpet, Laminate, Porcelain Tile
- Doors: Outdoor Grill, Outdoor Shower
- Windows: Blinds, Drapes, Rods, Solar Screens, Tinted Windows
- Has fireplace: No
- Common walls with other units/homes: Corner Unit
Interior area
- Total structure area: 1,044
- Total interior livable area: 964 sqft
Property
Parking
- Total spaces: 1
- Parking features: Deeded, Garage Door Opener, Ground Level, Open
- Garage spaces: 1
- Has uncovered spaces: Yes
Features
- Levels: One
- Stories: 1
- Patio & porch: Covered, Patio, Screened
- Exterior features: Balcony, Lighting, Outdoor Grill, Outdoor Shower, Sauna, Sidewalk, Storage
- Has private pool: Yes
- Pool features: Above Ground, Chlorine Free, Heated, In Ground, Lighting, Outside Bath Access, Salt Water, Tile
- Has spa: Yes
- Spa features: Heated, In Ground
- Fencing: Fenced
- Waterfront features: Bay/Harbor Front, Bay/Harbor Access, Fishing Pier
Lot
- Size: 2 Square Feet
- Features: FloodZone, Landscaped, Sidewalk
- Residential vegetation: Mature Landscaping, Trees/Landscaped
Details
- Parcel number: A14291789G00000505301.0
- Zoning: RM-24
- Special conditions: None
Construction
Type & style
- Home type: Condo
- Property subtype: Condominium
- Attached to another structure: Yes
Materials
- Stucco, Wood Frame
- Foundation: Block
- Roof: Tile
Condition
- Completed
- New construction: No
- Year built: 1997
Utilities & green energy
- Sewer: Public Sewer
- Water: Public
- Utilities for property: Cable Connected, Electricity Connected, Phone Available, Public, Sewer Connected, Street Lights, Water Connected
Community & HOA
Community
- Features: Bay/Harbor Front, Dock, Fishing, Water Access, Clubhouse, Community Mailbox, Fitness Center, Gated Community - No Guard, Pool, Sidewalks
- Security: Fire Alarm, Fire Sprinkler System, Gated Community, Security Fencing/Lighting/Alarms, Smoke Detector(s)
- Pet fee: $0 monthly
- Subdivision: ISLAND CLUB AT ROCKY POINT A C
HOA
- Has HOA: Yes
- Amenities included: Cable TV, Clubhouse, Fitness Center, Gated, Maintenance, Pool, Recreation Facilities, Sauna, Spa/Hot Tub, Storage, Trail(s), Vehicle Restrictions
- Services included: Cable TV, Community Pool, Reserve Fund, Insurance, Internet, Maintenance Structure, Maintenance Grounds, Maintenance Repairs, Pest Control, Pool Maintenance, Private Road, Recreational Facilities, Trash
- HOA fee: $628 monthly
- HOA name: None
- HOA phone: 813-288-8851
- Second HOA name: Condominium Associates
Location
- Region: Tampa
Financial & listing details
- Price per square foot: $322/sqft
- Tax assessed value: $240,902
- Annual tax amount: $786
- Date on market: 4/27/2025
- Cumulative days on market: 4 days
- Listing terms: Cash,Conventional,FHA,VA Loan
- Ownership: Fee Simple
- Total actual rent: 0
- Electric utility on property: Yes
- Road surface type: Paved, Asphalt
Price history
| Date | Event | Price |
|---|---|---|
| 6/6/2025 | Sold | $310,000-3.1%$322/sqft |
Source:  Stellar MLS #TB8379130 Report a problem Stellar MLS #TB8379130 Report a problem | ||
| 5/5/2025 | Pending sale | $319,900$332/sqft |
Source: Stellar MLS #TB8379130 Report a problem | ||
| 4/27/2025 | Listed for sale | $319,900+173.4%$332/sqft |
Source: Stellar MLS #TB8379130 Report a problem | ||
| 3/4/2008 | Sold | $117,000$121/sqft |
Source: Public Record Report a problem | ||
Public tax history
| Year | Property taxes | Tax assessment |
|---|---|---|
| 2025 | $871 +10.8% | $240,902 +199.2% |
| 2024 | $786 +5.4% | $80,517 +3% |
| 2023 | $746 +5.4% | $78,172 +3% |
| 2022 | $708 +0.8% | $75,895 +3% |
| 2021 | $702 +0.4% | $73,684 +1.4% |
| 2020 | $699 +0.7% | $72,667 +2.3% |
| 2019 | $694 | $71,033 +1.9% |
| 2018 | $694 +0.3% | $69,709 -41.2% |
| 2017 | $692 +0.6% | $118,476 +77.2% |
| 2016 | $688 +1.5% | $66,871 +0.7% |
| 2015 | $678 +3.6% | $66,406 +0.8% |
| 2014 | $654 | $65,879 +1.5% |
| 2013 | $654 +16.4% | $64,905 +26.9% |
| 2012 | $562 -1% | $51,159 -1.2% |
| 2011 | $568 -18% | $51,765 -24.6% |
| 2010 | $692 -54.8% | $68,682 -38.3% |
| 2009 | $1,531 -46.9% | $111,363 -15.9% |
| 2008 | $2,883 -12% | $132,396 -13.5% |
| 2007 | $3,275 +51% | $152,979 +65.2% |
| 2006 | $2,168 | $92,585 |
Find assessor info on the county website
Neighborhood: Tampa International Airport Area
Nearby homes
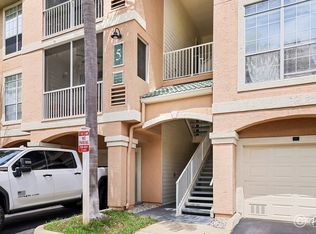
- $260,4001 bd1 ba964 sqft5302 Bay Club Cir, Rocky Point, FL 33607Off Market
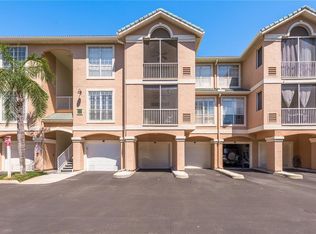
- $355,0002 bd2 ba1.2k sqft5208 Bay Club Cir, Rocky Point, FL 33607Sold
- $315,3002 bd2 ba1.2k sqft5209 Bay Club Cir, Rocky Point, FL 33607Off Market
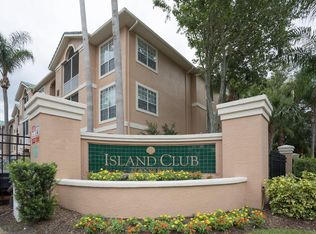
- $313,0002 bd2 ba1.2k sqft5303 Bay Club Cir, Tampa, FL 33607Off Market
- $300,6002 bd2 ba1.1k sqft5303 Bay Club Cir #000, Tampa, FL 33607Off Market
- $251,7001 bd1 ba964 sqft5212 Bay Club Cir, Tampa, FL 33607Off Market
- $331,8002 bd2 ba1.1k sqft5306 Bay Club Cir, Rocky Point, FL 33607Off Market
- $308,2002 bd2 ba1.2k sqft5207 Bay Club Cir, Tampa, FL 33607Off Market
Nearby schools
GreatSchools rating
- 5/10Dickenson Elementary SchoolGrades: PK-5Distance: 1.6 mi
- 3/10Webb Middle SchoolGrades: 6-8Distance: 2.6 mi
- 3/10Jefferson High SchoolGrades: 9-12Distance: 3.1 mi
Schools provided by the listing agent
- Elementary: Dickenson-HB
- Middle: Webb-HB
- High: Jefferson
Source: Stellar MLS. This data may not be complete. We recommend contacting the local school district to confirm school assignments for this home.
Get a cash offer in 3 minutes
Find out how much your home could sell for in as little as 3 minutes with a no-obligation cash offer.
Estimated market value
$303,300
Get a cash offer in 3 minutes
Find out how much your home could sell for in as little as 3 minutes with a no-obligation cash offer.
Estimated market value
$303,300
- Florida
- Hillsborough County
- Tampa
- 33607
- Tampa International Airport Area
- 5301 BAY CLUB CIRCLE
