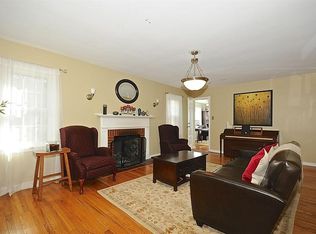
A classic updated Cape Cod in a prime Butler-Tarkington location! Within the past five years, the house has received a new roof, new gutters and gutter covers, new water softener, a new kitchen with quartz counters and stainless appliances, refinished (actual) hardwood flooring, and two renovated bathrooms. All downspouts were buried as well! The lower level includes a large, open recreation room perfect for a home theater or other activities. But there is also a large amount of unfinished space for storage and possible workshop/workout space. The second floor primary suite (with its smashing new bathroom) also includes a large bonus room -- currently a walk-in closet -- that could easily become a small fourth bedroom or extra office. Much of the home's interior has been freshly painted. French doors lead from the dining room to the screened porch - with a lovely view of the well-sized back yard. 5301 finds itself located just a few blocks from the restaurants and shops at both 56th & Illinois and 49th & Pennsylvania -- Illinois St. Food Emporium, Patachou, Hubbard & Cravens, Starbucks -- all within walking distance. And, of course, Butler University is even closer, providing concerts, lectures, theater and more year-round. Famed Holcomb Gardens is a popular spot for picnics. Many will also enjoy the Canal Trail that connects to Broad Ripple, the Monon Trail, Downtown, or points north to Carmel and beyond.
Sold
Zillow last checked:
Listing updated:
Bought with:
Britt Booram
@properties
Source: MIBOR as distributed by MLS GRID,MLS#: 22062845
Price history
| Date | Event | Price |
|---|---|---|
| 11/10/2025 | Sold | $475,000+0%$154/sqft |
Source:  MIBOR as distributed by MLS GRID #22062845 Report a problem MIBOR as distributed by MLS GRID #22062845 Report a problem | ||
| 10/12/2025 | Pending sale | $474,900$154/sqft |
Source: MIBOR as distributed by MLS GRID #22062845 Report a problem | ||
| 10/2/2025 | Listed for sale | $474,900+26.6%$154/sqft |
Source: MIBOR as distributed by MLS GRID #22062845 Report a problem | ||
| 9/18/2020 | Sold | $375,001+0%$122/sqft |
Source: MIBOR as distributed by MLS GRID #21724666 Report a problem | ||
| 7/27/2020 | Pending sale | $375,000$122/sqft |
Source: MIBOR REALTOR Association #21724666 Report a problem | ||
| 7/27/2020 | Listed for sale | $375,000+92.3%$122/sqft |
Source: MIBOR REALTOR Association #21724666 Report a problem | ||
| 5/8/2020 | Sold | $195,000$63/sqft |
Source: MIBOR as distributed by MLS GRID #21704175 Report a problem | ||
Nearby homes
- $437,9003 bd2 ba2.5k sqft5303 Boulevard Pl, Indianapolis, IN 46208Off Market

- $333,9003 bd1 ba1.3k sqft5267 Boulevard Pl, Indianapolis, IN 46208Off Market
- $396,8004 bd2 ba1.8k sqft5309 Boulevard Pl, Indianapolis, IN 46208Off Market

- $506,0003 bd3 ba2.7k sqft5264 Boulevard Pl, Indianapolis, IN 46220Off Market
Get a cash offer in 3 minutes
Find out how much your home could sell for in as little as 3 minutes with a no-obligation cash offer.
Estimated market value
$481,800
