Skip main navigation
Off market
  • $804,600

    5301 Broadwing Dr, Duluth, MN 55804

    3beds
    3,095sqft
    Single Family Residence
    Built in 2007
    0.29 Acres Lot
    $804,600 Zestimate®
    $260/sqft
    $3,090 Estimated rent

    Home value

    $804,600

    $764,000 - $853,000

    $3,090/mo

    Zestimate® history
    Loading
    Loading...

    Owner options

    List your home for rent

    $3,090/mo

    Rent Zestimate®

    Find your next renter with Zillow Rental Manager. Plus, with online applications, you can quickly screen prospective tenants – for free.

    Learn more

    $3,090/mo

    Rent Zestimate®

    Refinance and save

    $5,015/mo

    Est. payment

    Refinancing to a lower rate could help reduce your monthly payments and save thousands over the life of the loan.

    See today's rates

    $5,015/mo

    Est. payment

    Explore your selling options

    Work with a Zillow partner agent

    Leverage their expertise and Zillow's premium Showcase listings to get your home seen by more buyers.

    Get started

    List with your own agent

    Get your home in front of millions of buyers by listing it on Zillow.

    Learn how to do it

    Sell it yourself

    Take full control of how buyers see your home on Zillow by listing For Sale by Owner (FSBO).

    List your home

    What's special

    Gas fireplaceWooded backyardBrazilian cherry wood floorsLarge private rear patioSpacious bathElectric fireplacePrimary suite

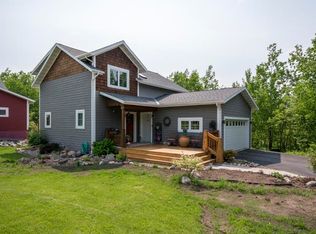
    Fantastic and modern contemporary three bedroom three bathroom home located in Hawk Ridge Estates. This homes beauty begins as you enter the front door. You will experience an abundance of Brazilian cherry wood floors with Alder cabinets and wall trim. The main floor offers an office/den, bedroom, spacious living room with a gas fireplace, year around sunroom that over looks the wooded backyard and patio, dining room that is adjacent to the kitchen and its Cambria countertops. The primary suite offers views of the private back yard, electric fireplace and a spacious bath with jetted tub and walk in closet. The second level has another bedroom, full bath, ample storage and a loft room that has many uses. The exterior features exquisite landscaping in the front and rear yards, large private rear patio and more. All of this and more conveniently located near hiking, biking, and cross country ski trails.

    This property is off market, which means it's not currently listed for sale or rent on Zillow. This may be different from what's available on other websites or public sources.
    Zillow last checked:

    Listing updated:

    Listed by:

    Len Sarvela 218-348-8402,

    Real Estate Masters LTD

    Bought with:

    Rod Graf, MN 40371971|WI 86678-94

    Edmunds Company, LLP

    Source: Lake Superior Area Realtors as distributed by MLS GRID,MLS#: 6108001MLS Logo

    Facts & features

    Interior

    Bedrooms & bathrooms
    • Bedrooms: 3
    • Bathrooms: 3
    • Full bathrooms: 1
    • 3/4 bathrooms: 1
    • 1/2 bathrooms: 1
    • Main level bedrooms: 1
    Primary bedroom
    • Level: Main
    • Area: 231.18 Square Feet
    • Dimensions: 15.3 x 15.11
    Bedroom
    • Level: Main
    • Area: 224.44 Square Feet
    • Dimensions: 18.1 x 12.4
    Bedroom
    • Level: Second
    • Area: 150.87 Square Feet
    • Dimensions: 10.7 x 14.1
    Dining room
    • Level: Main
    • Area: 172.88 Square Feet
    • Dimensions: 10.11 x 17.1
    Kitchen
    • Level: Main
    • Area: 236.52 Square Feet
    • Dimensions: 16.2 x 14.6
    Living room
    • Level: Main
    • Area: 338.56 Square Feet
    • Dimensions: 18.4 x 18.4
    Loft
    • Level: Second
    • Area: 752.4 Square Feet
    • Dimensions: 26.4 x 28.5
    Office
    • Level: Main
    • Area: 121.8 Square Feet
    • Dimensions: 11.6 x 10.5
    Sun room
    • Level: Main
    • Area: 229.67 Square Feet
    • Dimensions: 15.2 x 15.11
    Heating
    • In Floor Heat, Natural Gas
    Cooling
    • Central Air
    Features
    • Eat In Kitchen
    • Has basement: Yes
    • Number of fireplaces: 2
    • Fireplace features: Gas
    Interior area
    • Total interior livable area: 3,095 sqft
    • Finished area above ground: 3,095
    • Finished area below ground: 0

    Property

    Parking
    • Total spaces: 2
    • Parking features: Attached
    • Attached garage spaces: 2
    Lot
    • Size: 0.29 Acres
    • Dimensions: 85 x 150
    Details
    • Parcel number: 010211800510

    Construction

    Type & style
    • Home type: SingleFamily
    • Architectural style: Contemporary
    • Property subtype: Single Family Residence
    Materials
    • Cement Board, Frame/Wood
    • Roof: Asphalt Shingle
    Condition
    • Previously Owned
    • Year built: 2007

    Utilities & green energy

    • Electric: Minnesota Power
    • Sewer: Public Sewer
    • Water: Public

    Community & neighborhood

    Location
    • Region: Duluth

    Price history

    DateEventPrice
    6/30/2023Sold$670,000+3.1%$216/sqft
    Source: Lake Superior Area Realtors as distributed by MLS GRID #6108001 Report a problem
    5/15/2023Pending sale$650,000$210/sqft
    Source: Lake Superior Area Realtors as distributed by MLS GRID #6108001 Report a problem
    5/12/2023Listed for sale$650,000+900%$210/sqft
    Source: Lake Superior Area Realtors as distributed by MLS GRID #6108001 Report a problem
    2/1/2007Sold$65,000$21/sqft
    Source: Public Record Report a problem

    Public tax history

    YearProperty taxesTax assessment
    2024$5,284 -45.8%$690,800 +2.6%
    2023$9,746 +12%$673,400 +8.1%
    2022$8,700 -0.8%$623,100 +19.1%
    2021$8,766 $523,200
    2020$8,766 $523,200
    2019$8,766 +17.3%$523,200 +7.9%
    2018$7,470 -6.5%$485,000
    2017$7,988 +6.9%$485,000 +934.1%
    2016$7,470 +9.9%$46,900 -83%
    2015$6,796 +2.6%$276,100
    2014$6,626 +59%$276,100
    2013$4,168 +1.4%$276,100 -4.5%
    2012$4,109 +14.5%$289,100 -3.4%
    2011$3,589 -1.4%$299,400 -5%
    2010$3,639 $315,100
    2009$3,639 +697.2%$315,100 +913.2%
    2008$456 $31,100

    Find assessor info on the county website

    Neighborhood: Lakeside/Lester Park

    Nearby schools

    GreatSchools rating
    Get pre-qualified for a loan
    At Zillow Home Loans, we can pre-qualify you in as little as 5 minutes with no impact to your credit score.

    An equal housing lender. NMLS #10287.

    Sell for more on Zillow
    Get a Zillow Showcase℠ listing at no additional cost and you could sell for .
    $804,600
    2% more
    +$16,092
    With Zillow Showcase(estimated)
    $820,692