Community and Lifestyle are front and center with this beautifully maintained home. Located in the highly sought-after Twin Hickory neighborhood, you'll have access to premier HOA amenities and top-rated schools. Outstanding highlights of this home include a layout with effortless flow, a fabulous chef's kitchen fully renovated in 2023 by Custom Kitchens of Virginia, featuring a GE Cafe' gas range, Bosch refrigerator, Bosch 3-rack dishwasher, quartz countertops, and ample cabinet space - designed for both everyday living as well as entertaining. The 3-season rear porch was renovated in 2023 with removable vinyl windows and floor-to-ceiling screens, creating a versatile space to enjoy all year-round. If you enjoy cooking outdoors, you’ll appreciate the natural gas grill hookup at the adjacent patio. An exceptional Primary Bedroom features two walk-in closets and ample space for a sitting area along with a very spacious Primary Bath offering a luxurious soaking tub and separate shower. The finished space on the 3rd level adds to the versatility of this home, offering a 5th bedroom, workout space, or office. Thoughtfully upgraded Smart Home Features include smart lighting in the kitchen and dining room, plus a smart sprinkler system for effortless home management. Twin Hickory amenities include a community clubhouse, pool, tennis courts, playgrounds, and walking trails. Ideally situated with easy access to I295 and the Nuckols Road Corridor, you’ll be minutes from Short Pump Town Cener and within walking distance of groceries, restaurants, library and YMCA. These, along with many more great features, make this house a must-see on your list. Call today to schedule a tour and make this your new home!
Sold for $727,500
$727,500
5301 Brockton Ct, Glen Allen, VA 23059
5beds
3,130sqft
Single Family Residence
Built in 1999
9,997 Square Feet Lot
$731,600 Zestimate®
$232/sqft
$3,130 Estimated rent
Home value
$731,600
$666,000 - $797,000
$3,130/mo
Zestimate® history
Owner options
List your home for rent
$3,130/mo
Rent Zestimate®
Find your next renter with Zillow Rental Manager. Plus, with online applications, you can quickly screen prospective tenants – for free.
$3,130/mo
Rent Zestimate®
Refinance and save
$4,627/mo
Est. payment
Refinancing to a lower rate could help reduce your monthly payments and save thousands over the life of the loan.
$4,627/mo
Est. payment
Explore your selling options
Work with a Zillow partner agent
Leverage their expertise and Zillow's premium Showcase listings to get your home seen by more buyers.
Get startedList with your own agent
Get your home in front of millions of buyers by listing it on Zillow.
Learn how to do itSell it yourself
Take full control of how buyers see your home on Zillow by listing For Sale by Owner (FSBO).
List your homeWhat's special
Ample cabinet spaceQuartz countertopsLayout with effortless flowBosch refrigerator
Zillow last checked:
Listing updated:
Listed by:
Cynthia Saady 804-387-6771,
Fathom Realty Virginia
Bought with:
Michael Halloran, 0225230937
NextHome Advantage
Source: CVRMLS,MLS#: 2606845 Originating MLS: Central Virginia Regional MLS
Originating MLS: Central Virginia Regional MLSFacts & features
Interior
Bedrooms & bathrooms
- Bedrooms: 5
- Bathrooms: 3
- Full bathrooms: 2
- 1/2 bathrooms: 1
Primary bedroom
- Description: Vaulted Ceiling, 2 closets, Carpet, Private Bath
- Level: Second
- Dimensions: 20.0 x 15.0
Bedroom 2
- Description: Walk-in Closet, Carpet
- Level: Second
- Dimensions: 13.0 x 12.0
Bedroom 3
- Description: Walk-in Closet, Carpet
- Level: Second
- Dimensions: 12.0 x 12.0
Bedroom 4
- Description: Ceiling Fan, Carpet
- Level: Second
- Dimensions: 12.0 x 11.0
Bedroom 5
- Description: OR Office, Wkout Rm, etc., nice closet, carpet
- Level: Third
- Dimensions: 20.0 x 14.0
Additional room
- Description: Florida Rm, direct entry from Family Rm
- Level: First
- Dimensions: 15.0 x 9.0
Dining room
- Description: Hardwood, Tray Ceiling, Nice Natural Light
- Level: First
- Dimensions: 15.0 x 11.0
Family room
- Description: Gas FP, Vaulted Ceiling, Carpet
- Level: First
- Dimensions: 16.0 x 15.0
Foyer
- Description: Welcoming, Spacious, Hardwood Flrs
- Level: First
- Dimensions: 24.0 x 8.0
Other
- Description: Tub & Shower
- Level: Second
Half bath
- Level: First
Kitchen
- Description: Quartz Counters, Hardwood Floors, Lots of Cabinets
- Level: First
- Dimensions: 22.0 x 13.0
Laundry
- Level: First
- Dimensions: 13.0 x 6.0
Living room
- Description: Hardwood, Crown Molding, Chairrail
- Level: First
- Dimensions: 15.0 x 11.0
Heating
- Electric, Forced Air, Heat Pump, Natural Gas
Cooling
- Electric, Zoned
Appliances
- Included: Dryer, Dishwasher, Gas Cooking, Disposal, Gas Water Heater, Refrigerator, Washer
Features
- Flooring: Ceramic Tile, Partially Carpeted, Wood
- Doors: Insulated Doors
- Windows: Thermal Windows
- Basement: Crawl Space
- Attic: Finished,Walk-up
- Has fireplace: Yes
- Fireplace features: Gas
Interior area
- Total interior livable area: 3,130 sqft
- Finished area above ground: 3,130
- Finished area below ground: 0
Property
Parking
- Total spaces: 2
- Parking features: Attached, Direct Access, Garage, Garage Door Opener
- Attached garage spaces: 2
Features
- Levels: Three Or More
- Stories: 3
- Exterior features: Sprinkler/Irrigation
- Pool features: Pool, Community
- Fencing: Back Yard
Lot
- Size: 9,997 Square Feet
- Features: Corner Lot, Cul-De-Sac, Level
- Topography: Level
Details
- Parcel number: 7457723638
- Zoning description: R4A
Construction
Type & style
- Home type: SingleFamily
- Architectural style: Two Story,Transitional
- Property subtype: Single Family Residence
Materials
- Drywall, Frame, Vinyl Siding
Condition
- Resale
- New construction: No
- Year built: 1999
Utilities & green energy
- Sewer: Public Sewer
- Water: Public
Community & HOA
Community
- Features: Common Grounds/Area, Clubhouse, Playground, Pool, Tennis Court(s)
- Subdivision: Scotsglen
HOA
- Has HOA: Yes
- Amenities included: Management
- Services included: Clubhouse, Common Areas
- HOA fee: $270 quarterly
Location
- Region: Glen Allen
Financial & listing details
- Price per square foot: $232/sqft
- Tax assessed value: $577,700
- Annual tax amount: $4,794
- Date on market: 4/17/2026
- Ownership: Individuals
- Ownership type: Sole Proprietor
Price history
| Date | Event | Price |
|---|---|---|
| 4/28/2026 | Sold | $727,500-1%$232/sqft |
Source:  CVRMLS #2606845 Report a problem CVRMLS #2606845 Report a problem | ||
| 3/30/2026 | Pending sale | $735,000$235/sqft |
Source: CVRMLS #2606845 Report a problem | ||
| 3/20/2026 | Listed for sale | $735,000+85.6%$235/sqft |
Source: CVRMLS #2606845 Report a problem | ||
| 7/22/2011 | Sold | $396,000-1%$127/sqft |
Source: Public Record Report a problem | ||
| 5/29/2011 | Listed for sale | $399,950+51%$128/sqft |
Source: Keller Williams Realty, Richmond West #1115552 Report a problem | ||
| 8/6/2001 | Sold | $264,950$85/sqft |
Source: Public Record Report a problem | ||
Public tax history
| Year | Property taxes | Tax assessment |
|---|---|---|
| 2025 | $4,795 -2.4% | $577,700 |
| 2024 | $4,910 +9.4% | $577,700 +9.4% |
| 2023 | $4,491 +11% | $528,300 +11% |
| 2022 | $4,046 +7.4% | $476,000 +9.9% |
| 2021 | $3,768 | $433,100 |
| 2020 | $3,768 +6.3% | $433,100 |
| 2019 | $3,546 | $433,100 +6.3% |
| 2018 | $3,546 +100% | $407,600 |
| 2017 | $1,773 -47.4% | $407,600 +5.2% |
| 2016 | $3,370 +1.9% | $387,300 |
| 2015 | $3,305 | $387,300 +1.9% |
| 2014 | $3,305 | $379,900 |
| 2013 | -- | $379,900 |
| 2012 | -- | $379,900 |
| 2011 | -- | $379,900 |
| 2010 | -- | $379,900 -4.3% |
| 2009 | -- | $397,100 |
| 2008 | -- | -- |
| 2006 | -- | -- |
| 2005 | -- | -- |
| 2004 | -- | -- |
| 2003 | -- | -- |
| 2002 | -- | -- |
| 2001 | -- | $231,300 +6% |
| 2000 | -- | $218,300 |
Find assessor info on the county website
Neighborhood: 23059
Nearby homes
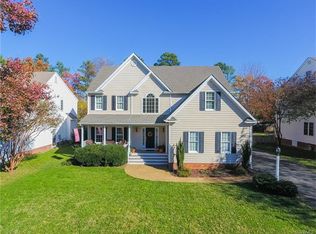
- $651,3004 bd2 ba2.9k sqft5305 Brockton Ct, Glen Allen, VA 23059Off Market
- $650,2004 bd2 ba2.7k sqft5217 Brockton Ct, Glen Allen, VA 23059Off Market
- $643,8004 bd2 ba2.6k sqft5309 Brockton Ct, Glen Allen, VA 23059Off Market
- $445,9003 bd2 ba1.5k sqft5300 Avery Green Dr, Glen Allen, VA 23059Off Market
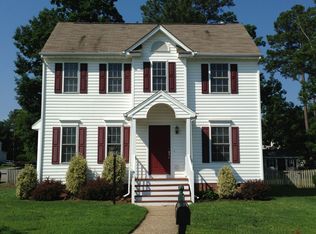
- $490,0003 bd3 ba1.8k sqft5304 Avery Green Dr, Glen Allen, VA 23059Sold
- $516,6003 bd3 ba1.7k sqft5236 Avery Green Dr, Glen Allen, VA 23059Off Market
- $435,8003 bd2 ba1.4k sqft5308 Avery Green Dr, Glen Allen, VA 23059Off Market
- $703,2005 bd4 ba3k sqft5300 Brockton Ct, Glen Allen, VA 23059Off Market
Nearby schools
GreatSchools rating
- 9/10Twin Hickory Elementary SchoolGrades: PK-5Distance: 0.7 mi
- 8/10Short Pump Middle SchoolGrades: 6-8Distance: 1.3 mi
- 8/10Deep Run High SchoolGrades: 9-12Distance: 0.5 mi
Schools provided by the listing agent
- Elementary: Twin Hickory
- Middle: Short Pump
- High: Deep Run
Source: CVRMLS. This data may not be complete. We recommend contacting the local school district to confirm school assignments for this home.
Get a cash offer in 3 minutes
Find out how much your home could sell for in as little as 3 minutes with a no-obligation cash offer.
Estimated market value
$731,600
Get a cash offer in 3 minutes
Find out how much your home could sell for in as little as 3 minutes with a no-obligation cash offer.
Estimated market value
$731,600
- Virginia
- Henrico County
- Glen Allen
- 23059
- 5301 Brockton Ct
Nearby cities
Nearby neighborhoods
Nearby zip codes
Other Glen Allen Topics
