Skip main navigation
Off market
  • $566,300

    5301 Buttesfield St, Firestone, CO 80520

    3beds
    2baths
    2,688sqft
    SingleFamily
    Built in 2008
    0.27 Acres Lot
    $566,300 Zestimate®
    $211/sqft
    $3,162 Estimated rent

    Home value

    $566,300

    $538,000 - $595,000

    $3,162/mo

    Zestimate® history
    Loading
    Loading...

    Owner options

    List your home for rent

    $3,162/mo

    Rent Zestimate®

    Find your next renter with Zillow Rental Manager. Plus, with online applications, you can quickly screen prospective tenants – for free.

    Learn more

    $3,162/mo

    Rent Zestimate®

    Refinance and save

    $3,337/mo

    Est. payment

    Refinancing to a lower rate could help reduce your monthly payments and save thousands over the life of the loan.

    See today's rates

    $3,337/mo

    Est. payment

    Explore your selling options

    Work with a Zillow partner agent

    Leverage their expertise and Zillow's premium Showcase listings to get your home seen by more buyers.

    Get started

    List with your own agent

    Get your home in front of millions of buyers by listing it on Zillow.

    Learn how to do it

    Sell it yourself

    Take full control of how buyers see your home on Zillow by listing For Sale by Owner (FSBO).

    List your home

    What's special

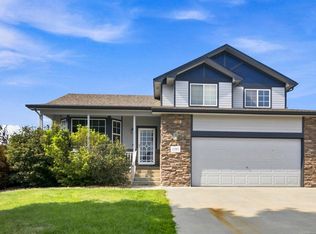
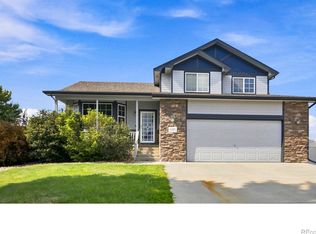
    *LAST DAY OF VIEWING AND APPLICATIONS is Sunday 6/30/2019 Spacious floor-plan with upgrades throughout on quiet cul-de-sac in popular Stoneridge. Fantastic for kids with great neighbors. Enjoy the big fenced in backyard with sprinkler system, wood deck, stamped concrete patio and fire-pit. Space on the side of the house to park a trailer (no taller than 6ft) and other toys. Large 3 car garage with added work-space area (780 sq/ft). 3 bedrooms upstairs with ample closet space and a big walk-in closet attached to master bedroom. Added room in basement for additional living room space or rec room and plenty of storage in unfinished rooms. Laundry room upstairs with newer washing machine and dryer (Kenmore), Front loading. Kitchen includes dishwasher, stainless steel stove, microwave, and fridge (Samsung). Lots of storage space and huge pantry. Dogs ok with additional deposit. Non-furnished. Includes trash, sewer and seasonal maintenance of sprinkler system and HVAC. Come and enjoy this beautiful house in a convenient location, close to grocery stores, parks, bike path, and everything the Front Range has to offer! Contact property owner to schedule a showing. Owner pays for trash, sewer, HOA, and seasonal maintenance of sprinkler system and HVAC. Tenant pays for water, power and gas. Additional dog deposit is $500 (refundable if no damage.) Security deposit, pet deposit, and first month's rent is due upon signing the lease. 12 month fixed-term with option to continue lease under a month-to-month arrangement.

    This property is off market, which means it's not currently listed for sale or rent on Zillow. This may be different from what's available on other websites or public sources.
    Facts & features

    Interior

    Bedrooms & bathrooms
    • Bedrooms: 3
    • Bathrooms: 2.5
    Heating
    • Forced air
    Cooling
    • Other
    Appliances
    • Included: Dishwasher, Dryer, Freezer, Garbage disposal, Microwave, Range / Oven, Refrigerator, Washer
    • Laundry: In Unit
    Features
    • Flooring: Tile
    • Basement: Unfinished
    • Has fireplace: Yes
    Interior area
    • Total interior livable area: 2,688 sqft

    Property

    Parking
    • Parking features: Garage - Attached, Off-street
    Features
    • Exterior features: Wood
    Lot
    • Size: 0.27 Acres
    Details
    • Parcel number: 131313203119

    Construction

    Type & style
    • Home type: SingleFamily
    Materials
    • Frame
    • Roof: Other
    Condition
    • Year built: 2008

    Community & neighborhood

    Location
    • Region: Firestone

    HOA & financial

    HOA
    • Has HOA: Yes
    • HOA fee: $25 monthly

    Other

    Other facts
    • Balcony
    • Cable TV Ready
    • Cats Allowed
    • Cooling System: Air Conditioning
    • Dogs Allowed
    • Garbage included in rent
    • Gas not included in rent
    • Heating included in rent
    • High-speed Internet Ready
    • Large Dogs Allowed
    • Laundry: In Unit
    • Living room
    • Parking Type: Garage
    • Sewage included in rent
    • Small Dogs Allowed
    • Stainless steel appliances
    • Water not included in rent

    Price history

    DateEventPrice
    3/24/2021Listing removed--
    Source: Owner Report a problem
    7/31/2019Listing removed$2,400$1/sqft
    Source: Owner Report a problem
    6/26/2019Listed for rent$2,400$1/sqft
    Source: Owner Report a problem
    9/23/2018Listing removed$2,400$1/sqft
    Source: Owner Report a problem
    9/15/2018Listed for rent$2,400+4.3%$1/sqft
    Source: Owner Report a problem
    8/11/2017Listing removed$2,300$1/sqft
    Source: Owner Report a problem
    8/1/2017Listed for rent$2,300$1/sqft
    Source: Owner Report a problem
    12/4/2013Sold$244,200+1.3%$91/sqft
    Source: IRES as distributed by MLS GRID #720388 Report a problem
    10/2/2013Listed for sale$241,000+4.2%$90/sqft
    Source: RE/MAX Traditions, Inc. #720388 Report a problem
    6/2/2008Sold$231,300$86/sqft
    Source: Public Record Report a problem

    Public tax history

    YearProperty taxesTax assessment
    2025$4,681 +15.1%$33,330 -12.7%
    2024$4,068 -3.4%$38,200 -0.9%
    2023$4,209 +11%$38,560 +40.1%
    2022$3,793 -13.2%$27,530 -2.8%
    2021$4,368 $28,320 +3.5%
    2020$4,368 +26.8%$27,370
    2019$3,445 -8.4%$27,370 +18.8%
    2018$3,759 +9.1%$23,030
    2017$3,445 -1.5%$23,030 +8%
    2016$3,496 +9%$21,330
    2015$3,206 +24.3%$21,330 +24.2%
    2014$2,579 $17,170
    2013-- $17,170 -7.1%
    2012-- $18,490
    2011-- $18,490 -0.4%
    2010-- $18,570
    2009-- $18,570 +229.8%
    2008-- $5,630

    Find assessor info on the county website

    Neighborhood: 80520

    Nearby schools

    GreatSchools rating
    Schools provided by the listing agent
    • Elementary: Centennial
    • Middle: Coal Ridge
    • High: Frederick
    • District: ST Vrain Dist RE 1J

    Source: The MLS. This data may not be complete. We recommend contacting the local school district to confirm school assignments for this home.

    Get a cash offer in 3 minutes
    Find out how much your home could sell for in as little as 3 minutes with a no-obligation cash offer.
    Estimated market value
    $566,300
    Get a cash offer in 3 minutes
    Find out how much your home could sell for in as little as 3 minutes with a no-obligation cash offer.
    Estimated market value
    $566,300