Skip main navigation
Sold
  • Price Unknown

    5301 Calle Nuestra NW, Albuquerque, NM 87120

    4beds
    1,750sqft
    Single Family Residence
    Built in 1977
    6,969 Square Feet Lot
    $-- Zestimate®
    $--/sqft
    $2,436 Estimated rent

    Home value

    Not available

    Estimated sales range

    Not available

    $2,436/mo

    Zestimate® history
    Loading
    Loading...

    Owner options

    List your home for rent

    $2,436/mo

    Rent Zestimate®

    Find your next renter with Zillow Rental Manager. Plus, with online applications, you can quickly screen prospective tenants – for free.

    Learn more

    $2,436/mo

    Rent Zestimate®

    Refinance and save

    Refinancing to a lower rate could help reduce your monthly payments and save thousands over the life of the loan.

    See today's rates

    Explore your selling options

    Work with a Zillow partner agent

    Leverage their expertise and Zillow's premium Showcase listings to get your home seen by more buyers.

    Get started

    List with your own agent

    Get your home in front of millions of buyers by listing it on Zillow.

    Learn how to do it

    Sell it yourself

    Take full control of how buyers see your home on Zillow by listing For Sale by Owner (FSBO).

    List your home

    What's special

    Brick fireplaceShade treeRemodeled kitchenRemodeled secondary bathroomNewer roofLaminate wood floorsMature backyard landscape
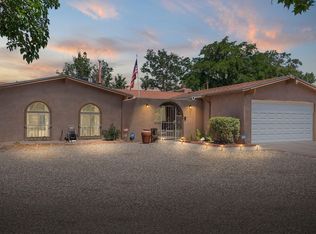
    PAID OFF SOLAR! Saving tons every month! This lovingly cared for 4 bedroom Taylor Ranch gem is ready for new owners! Great curb appeal with beautiful DreamStyle stucco and newer roof (2023) & windows! Featuring 2 living areas- one with a great brick fireplace! Laminate wood floors highlight the space! The remodeled kitchen & remodeled secondary bathroom shine! Mature backyard landscape with shade tree & extra private- backing to the Mariposa walking trails! Great courtyard, large 2.25 garage space, glass storm door & new glass front door! No HOA!! New Furnace (2022)

    Zillow last checked:

    Listing updated:

    Listed by:

    Amanda Marie Gessler 505-203-9710,

    Coldwell Banker Legacy

    Bought with:

    The Reid Group, 50802

    Simply Real Estate

    Source: SWMLS,MLS#: 1075986MLS Logo

    Facts & features

    Interior

    Bedrooms & bathrooms
    • Bedrooms: 4
    • Bathrooms: 2
    • Full bathrooms: 1
    • 3/4 bathrooms: 1
    Primary bedroom
    • Level: Main
    • Area: 208
    • Dimensions: 16 x 13
    Bedroom 2
    • Level: Main
    • Area: 132
    • Dimensions: 12 x 11
    Bedroom 3
    • Level: Main
    • Area: 132
    • Dimensions: 12 x 11
    Bedroom 4
    • Level: Main
    • Area: 121
    • Dimensions: 11 x 11
    Family room
    • Level: Main
    • Area: 247
    • Dimensions: 19 x 13
    Kitchen
    • Level: Main
    • Area: 160
    • Dimensions: 16 x 10
    Living room
    • Level: Main
    • Area: 176
    • Dimensions: 16 x 11
    Heating
    • Central, Forced Air
    Cooling
    • Evaporative Cooling
    Appliances
    • Included: Dishwasher, Microwave, Refrigerator
    • Laundry: Electric Dryer Hookup
    Features
    • Main Level Primary
    • Flooring: Carpet, Laminate, Tile
    • Windows: Insulated Windows, Triple Pane Windows
    • Has basement: No
    • Number of fireplaces: 1
    Interior area
    • Total structure area: 1,750
    • Total interior livable area: 1,750 sqft

    Property

    Parking
    • Total spaces: 2.25
    • Parking features: Garage
    • Garage spaces: 2.25
    Accessibility
    • Accessibility features: None
    Features
    • Levels: One
    • Stories: 1
    • Exterior features: Fence, Private Yard
    • Fencing: Back Yard,Wall
    Lot
    • Size: 6,969 Square Feet
    Details
    • Parcel number: 101106220706141108
    • Zoning description: R-1A*

    Construction

    Type & style
    • Home type: SingleFamily
    • Property subtype: Single Family Residence
    Materials
    • Roof: Pitched,Shingle
    Condition
    • Resale
    • New construction: No
    • Year built: 1977

    Utilities & green energy

    • Sewer: Public Sewer
    • Water: Public
    • Utilities for property: Electricity Connected, Sewer Connected, Water Connected
    Green energy
    • Energy generation: Solar

    Community & HOA

    Location
    • Region: Albuquerque

    Financial & listing details

    • Tax assessed value: $179,915
    • Annual tax amount: $2,329
    • Date on market: 1/4/2025
    • Cumulative days on market: 22 days
    • Listing terms: Cash,Conventional,FHA,VA Loan

    Price history

    DateEventPrice
    3/11/2025Sold--
    Source: SWMLS #1075986 Report a problem
    2/9/2025Pending sale$345,000$197/sqft
    Source: SWMLS #1075986 Report a problem
    1/29/2025Listed for sale$345,000$197/sqft
    Source: SWMLS #1075986 Report a problem
    1/15/2025Pending sale$345,000$197/sqft
    Source: SWMLS #1075986 Report a problem
    1/4/2025Listed for sale$345,000$197/sqft
    Source: SWMLS #1075986 Report a problem

    Public tax history

    YearProperty taxesTax assessment
    2025$2,449 +3.3%$59,966 +3%
    2024$2,372 +1.8%$58,220 +3%
    2023$2,330 +107.2%$56,524 +3%
    2022$1,125 +3.6%$54,878 +3%
    2021$1,086 -49.1%$53,280 +3%
    2020$2,133 $51,728 +1.5%
    2019-- $50,988
    2018$1,847 -8.7%$50,988 +3%
    2017$2,024 +6.5%$49,503 +6.1%
    2016$1,900 -95.8%$46,662 +3%
    2015$45,303 +2441.2%$45,303 +3%
    2014$1,783 $43,983 +3%
    2013$1,783 $42,703 +3%
    2012-- $41,460 +3%
    2011-- $40,252 +3%
    2010-- $39,080 +3%
    2009-- $37,942 +3%
    2008-- $36,837 +3%
    2007-- $35,765 +3%
    2006-- $34,723 +3%
    2005-- $33,712 +3%
    2004-- $32,730 +0.2%
    2003-- $32,673 +3%
    2002-- $31,721 +3%
    2001-- $30,797 -2.4%
    2000-- $31,563
    Find assessor info on the county website

    Neighborhood: Taylor Ranch

    Nearby schools

    GreatSchools rating
    Schools provided by the listing agent
    • Elementary: Maria M Hughes
    • Middle: Lyndon B Johnson
    • High: Volcano Vista

    Source: SWMLS. This data may not be complete. We recommend contacting the local school district to confirm school assignments for this home.