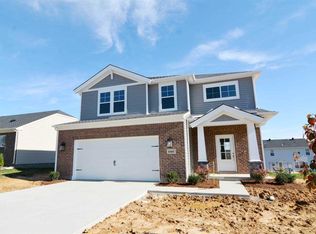
Spacious and popular Cumberland floorplan by Jagoe Homes with the fourth bedroom option, craftsman style upgrades, and located on a corner lot. Upon entering the home from the cozy covered front porch, you will notice the upgraded front door with glass insert. The foyer features 3 added craftsman style eyelet windows and two coat closets. Across the back of the home is the spacious, open living area with 3 large windows in the family room. You will appreciate the 9' ceilings, plenty of recessed lights, and added windows throughout the main level. Dining area features a sliding patio door with built-in blinds, and walks out to the 12x12 deck area overlooking the rolling backyard sit high atop the corner lot. Upgraded kitchen options include black stainless steel appliance package with gas range, pendant lights, granite counter tops, under cabinet lighting, 3 floating wall shelves, subway style tile backsplash, and triple window at kitchen sink. Easily access the guest half bath, built-in drop zone cabinets, laundry room, and 2 car attached garage from the kitchen area as well. Wood-look vinyl flooring throughout the main level is easy to clean and perfect for everyday living. Upstairs features 4 bedrooms plus a cozy loft space. The large 15x14 owner's suite with attached full bath features walk-in shower with doors and transom window for added natural light. So much house for the money AND 100% brand new for you!
This property is not currently displayed as for sale or rent on Zillow. This may be different from what's on other websites or public sources.