Peaceful Hill Country living awaits in Spicewood’s highly sought-after West Cypress Hills community. Set on a desirable corner lot in a quiet cul-de-sac, this move-in-ready single-story pairs polished modern design with a scenic greenbelt backdrop that provides incredibly privacy. The Texas-inspired stone and stucco exterior, striking archways, covered porches and professional landscaping make a memorable first impression. Inside, soaring ceilings, warm wood-look flooring and generous windows create a bright, inviting interior with views that keep the outdoors in focus. The living room features a dramatic corner fireplace and flows into the dining area and stunning kitchen while maintaining a comfortable separation of spaces. Designed for entertaining, the kitchen showcases quartz countertops, designer backsplash, Shaker-style cabinetry, built-in stainless appliances and an oversized island with bar seating. The secluded primary suite overlooks the greenbelt with direct access to the covered porch. The ensuite retreat features a quartz dual vanity, soaking tub, frameless glass shower, and two walk-in closets. Two dedicated secondary bedrooms plus a flexible third bedroom offer space for guests, an office or media room. Out back, the covered porch sets the stage for quiet mornings and sunset evenings overlooking a fenced yard and protected greenbelt. Wrought-iron fencing preserves the views, while mature landscaping allows you to enjoy the space from day one. West Cypress Hills offers Lake Travis ISD schools, trails, a seasonal pool, playground, sports courts and park space nearby. Enjoy easy access to 71 for restaurants, breweries, wineries and Hill Country adventures, with Lake Travis, golf and Luck Ranch close by. The Hill Country Galleria is just 10 miles away, with Downtown Austin approximately 30–45 minutes away. Come take a tour and experience the rare feeling of Hill Country scenery, peaceful surroundings and a home designed for the way you want to live.
Active
$515,000
5301 Cardinal Flower Cv, Spicewood, TX 78669
4beds
2,306sqft
Single Family Residence
Built in 2012
10,349 Square Feet Lot
$-- Zestimate®
$223/sqft
$67/mo HOA
What's special
Dramatic corner fireplaceCovered porchesFenced yardWarm wood-look flooringBuilt-in stainless appliancesGenerous windowsPolished modern design
- 13 hours |
- 97 |
- 12 |
Zillow last checked:
Listing updated:
Listed by:
Katie Wilsey (858) 761-8799,
Compass RE Texas, LLC (512) 575-3644
Source: Unlock MLS,MLS#: 5360888
Facts & features
Interior
Bedrooms & bathrooms
- Bedrooms: 4
- Bathrooms: 3
- Full bathrooms: 2
- 1/2 bathrooms: 1
- Main level bedrooms: 4
Primary bedroom
- Description: Oversized and secluded primary suite with backyard and greenbelt view through generous windows plus walkout access to the covered back porch; Featuring tall tray ceilings, luxury vinyl plank flooring, and a spacious ensuite bathroom with two walk-in closets
- Features: Ceiling Fan(s), High Ceilings, See Remarks, Tray Ceiling(s)
- Level: Main
Bedroom
- Description: Double doors to the left of the entry foyer open into a flex use bedroom or home office with a closet and front yard views
- Features: High Ceilings, See Remarks
- Level: Main
Bedroom
- Description: Two dedicated secondary bedrooms provide space for family, guests, and more
- Features: Ceiling Fan(s), High Ceilings, See Remarks
- Level: Main
Primary bathroom
- Description: Beautiful and spacious primary ensuite bathroom with tastefully selected contemporary finishes the provide timeless appeal; Featuring a quartz topped dual vanity, Shaker-style cabinetry, a built-in soaking tub, and a large frameless glass enclosed walk-in shower with tile surround and bench seating; There's also two separate walk-in closets and a private toilet
- Features: Quartz Counters, Double Vanity, Full Bath, High Ceilings, Recessed Lighting, See Remarks, Separate Shower, Soaking Tub, Two Primary Closets, Walk-In Closet(s), Walk-in Shower
- Level: Main
Bathroom
- Description: Full secondary bathroom with a granite topped vanity, Shaker-style cabinetry, and a shower/tub combo
- Features: Granite Counters, Full Bath, High Ceilings, See Remarks
- Level: Main
Dining room
- Description: Spacious dining area off the kitchen with peaceful views of your backyard and the greenbelt beyond
- Features: Chandelier, Dining Area, High Ceilings, Recessed Lighting, See Remarks, Tray Ceiling(s)
- Level: Main
Kitchen
- Description: Stunning gourmet island kitchen under tall ceilings with incredible natural light and desirable contemporary finishes; Featuring sleek quartz countertops, designer backsplash, Shaker-style cabinetry, built-in stainless steel appliances, pantry storage, and an oversized island lined with bar seating and illuminated by pendant lighting
- Features: Breakfast Bar, Kitchen Island, Quartz Counters, Eat-in Kitchen, Gourmet Kitchen, High Ceilings, Open to Family Room, Pantry, Recessed Lighting, See Remarks
- Level: Main
Laundry
- Features: Electric Dryer Hookup, Washer Hookup
- Level: Main
Living room
- Description: Gorgeous sunlit living room under extra tall ceilings with recessed lighting and a showstopper corner fireplace; The living room opens to the kitchen and dining area while still providing a desirable separation of spaces while the back wall of the home is lined with windows that frame backyard and greenbelt views; Easy maintenance wood-look luxury vinyl plank flooring runs throughout the home providing long term durability and warm tones that blend with the soft neutral paint
- Features: Ceiling Fan(s), High Ceilings, Recessed Lighting, See Remarks
- Level: Main
Heating
- Central, Propane
Cooling
- Central Air
Appliances
- Included: Built-In Oven(s), Dishwasher, Disposal, Exhaust Fan, Gas Cooktop, Microwave, Stainless Steel Appliance(s), Vented Exhaust Fan, Gas Water Heater
Features
- Breakfast Bar, Ceiling Fan(s), High Ceilings, Tray Ceiling(s), Chandelier, Granite Counters, Quartz Counters, Double Vanity, Electric Dryer Hookup, Entrance Foyer, Kitchen Island, No Interior Steps, Open Floorplan, Pantry, Primary Bedroom on Main, Recessed Lighting, Soaking Tub, Storage, Walk-In Closet(s), Washer Hookup
- Flooring: Vinyl
- Windows: Blinds
- Number of fireplaces: 1
- Fireplace features: Living Room
Interior area
- Total interior livable area: 2,306 sqft
Video & virtual tour
Property
Parking
- Total spaces: 2
- Parking features: Attached, Door-Single, Driveway, Garage, Garage Faces Front
- Attached garage spaces: 2
Accessibility
- Accessibility features: None
Features
- Levels: One
- Stories: 1
- Patio & porch: Covered, Rear Porch
- Exterior features: Lighting, Private Yard
- Pool features: None
- Fencing: Back Yard, Fenced, Privacy, Wood, Wrought Iron
- Has view: Yes
- View description: Neighborhood, Park/Greenbelt
- Waterfront features: None
Lot
- Size: 10,349 Square Feet
- Features: Back to Park/Greenbelt, Back Yard, Corner Lot, Cul-De-Sac, Curbs, Front Yard, Landscaped, Public Maintained Road, Trees-Medium (20 Ft - 40 Ft)
Details
- Additional structures: None
- Parcel number: 05350901130000
- Special conditions: Standard
Construction
Type & style
- Home type: SingleFamily
- Property subtype: Single Family Residence
Materials
- Foundation: Slab
- Roof: Composition, Shingle
Condition
- Resale
- New construction: No
- Year built: 2012
Details
- Builder name: Milestone
Utilities & green energy
- Sewer: Public Sewer
- Water: Public
- Utilities for property: Electricity Connected, Internet-Cable, Propane, Sewer Connected, Water Connected
Community & HOA
Community
- Features: Common Grounds, Curbs, Park, Picnic Area, Playground, Pool, Sidewalks, Sport Court(s)/Facility, Street Lights, Suburban
- Subdivision: West Cypress Hills Ph 1 Sec 4
HOA
- Has HOA: Yes
- Services included: Common Area Maintenance
- HOA fee: $201 quarterly
- HOA name: West Cypress Hills HOA
Location
- Region: Spicewood
Financial & listing details
- Price per square foot: $223/sqft
- Tax assessed value: $457,726
- Annual tax amount: $12,947
- Date on market: 8/17/2026
- Listing terms: Cash,Conventional,VA Loan
- Electric utility on property: Yes
Estimated market value
Not available
Estimated sales range
Not available
Not available
Price history
| Date | Event | Price |
|---|---|---|
| 8/17/2026 | Listed for sale | $515,000+24.1%$223/sqft |
Source:  Unlock MLS #5360888 Report a problem Unlock MLS #5360888 Report a problem | ||
| 2/28/2021 | Listing removed | -- |
Source: Owner Report a problem | ||
| 7/1/2020 | Listing removed | $2,900$1/sqft |
Source: Owner Report a problem | ||
| 6/10/2020 | Listed for rent | $2,900+3.6%$1/sqft |
Source: Owner Report a problem | ||
| 6/10/2020 | Listing removed | $414,900$180/sqft |
Source: ListingSpark #9866646 Report a problem | ||
| 5/14/2020 | Price change | $414,900+2.4%$180/sqft |
Source: ListingSpark #9866646 Report a problem | ||
| 5/2/2020 | Listed for sale | $405,000+14.1%$176/sqft |
Source: Owner Report a problem | ||
| 5/12/2018 | Listing removed | $2,800$1/sqft |
Source: Owner Report a problem | ||
| 4/30/2018 | Listed for rent | $2,800$1/sqft |
Source: Owner Report a problem | ||
| 3/10/2016 | Sold | -- |
Source: Agent Provided Report a problem | ||
| 2/24/2016 | Pending sale | $355,000$154/sqft |
Source: Keller Williams - Lake Travis #4091166 Report a problem | ||
| 2/24/2016 | Listed for sale | $355,000-1.4%$154/sqft |
Source: Keller Williams - Lake Travis #4091166 Report a problem | ||
| 9/30/2015 | Listing removed | $359,900$156/sqft |
Source: Keller Williams - Round Rock #9069552 Report a problem | ||
| 7/24/2015 | Price change | $359,900-2.7%$156/sqft |
Source: Keller Williams - Round Rock #9069552 Report a problem | ||
| 6/15/2015 | Listed for sale | $369,900$160/sqft |
Source: Keller Williams - Round Rock #9069552 Report a problem | ||
Public tax history
| Year | Property taxes | Tax assessment |
|---|---|---|
| 2025 | $7,222 -21.1% | $457,726 -9% |
| 2024 | $9,150 -11.8% | $502,845 -10.3% |
| 2023 | $10,374 -26.1% | $560,467 -14.8% |
| 2022 | $14,034 | $658,032 +65.1% |
| 2021 | -- | $398,542 +7.7% |
| 2020 | $9,057 -0.1% | $370,061 |
| 2019 | $9,065 +9% | $370,061 +4.4% |
| 2018 | $8,313 | $354,356 +2.5% |
| 2017 | $8,313 +14.3% | $345,644 0% |
| 2016 | $7,273 | $345,789 +9.1% |
| 2015 | $7,273 | $316,830 +9.7% |
| 2014 | $7,273 | $288,743 +68.5% |
| 2013 | -- | $171,409 |
Find assessor info on the county website
Monthly payment
Est. payment
Payment breakdown
Explore the cost of this home by adjusting the details. Changes won't be saved.Climate risks
Neighborhood: 78669
Nearby schools
GreatSchools rating
- 8/10West Cypress Hills Elementary SchoolGrades: PK-5Distance: 0.4 mi
- 10/10Lake Travis Middle SchoolGrades: 6-8Distance: 3.3 mi
- 8/10Lake Travis High SchoolGrades: 9-12Distance: 7.2 mi
Schools provided by the listing agent
- Elementary: West Cypress Hills
- Middle: Lake Travis
- High: Lake Travis
- District: Lake Travis ISD
Source: Unlock MLS. This data may not be complete. We recommend contacting the local school district to confirm school assignments for this home.
- $--4 bd4 ba3.5k sqft5305 Cardinal Flower Cv, Spicewood, TX 78669Sold

- $700,6004 bd3 ba3.4k sqft5309 Cardinal Flower Cv, Spicewood, TX 78669Off Market
- $459,2003 bd2 ba2k sqft22001 Rock Wren Rd, Spicewood, TX 78669Off Market
- $766,1004 bd4 ba3.8k sqft22005 Rock Wren Rd, Spicewood, TX 78669Off Market
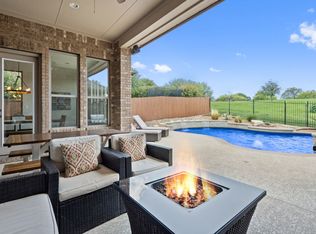
- $486,0003 bd2 ba2.3k sqft5300 Cardinal Flower Cv, Spicewood, TX 78669Off Market
- $570,9005 bd4 ba3.2k sqft22009 Rock Wren Rd, Spicewood, TX 78669Off Market
- $577,4003 bd3 ba2.3k sqft5313 Cardinal Flower Cv, Spicewood, TX 78669Off Market
- $511,9003 bd3 ba2.6k sqft5304 Cardinal Flower Cv, Spicewood, TX 78669Off Market
A local agent can set up tours, give advice and negotiate with sellers.
A local lender can help you make sure your offer is ready when you are.
Similar homes
- $515,0004 bd3 ba2.2k sqft5433 Texas Bluebell Dr, Spicewood, TX 78669Active
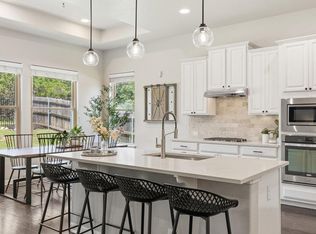
 MLS ID #3092789, Megan Mrazek, Keller Williams - Lake Travis. Unlock MLS
 - $579,9005 bd3 ba2.8k sqft5117 Texas Bluebell Dr, Spicewood, TX 78669Active
 MLS ID #8190271, Sharon Burd, All City Real Estate Ltd. Co. Unlock MLS
 - $510,0004 bd2 ba1.9k sqft706 Rogart Dr, Spicewood, TX 78669Active
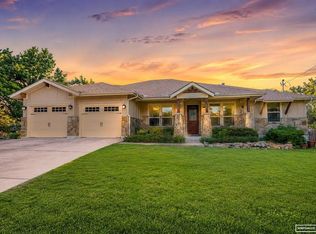 MLS ID #2324667, Trey Angly, Texas Premier Realty. Unlock MLS
 - $529,0004 bd2 ba2.2k sqft17912 Linkhill Dr, Dripping Springs, TX 78620Active
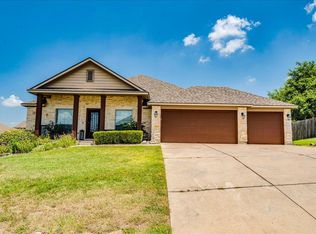 MLS ID #3648305, Marci Densmore, Keller Williams Realty. Unlock MLS
 - $435,0003 bd2 ba1.7k sqft714 Newport Dr, Spicewood, TX 78669ActiveMLS ID #2442622, Michael Kern, RE/MAX Ascension. Unlock MLS
- $549,0004 bd3 ba2.4k sqft1801 Shooting Star Cv, Cedar Park, TX 78613ActiveMLS ID #4103450, Summer Weston-Brown, Engel & Volkers Austin. Unlock MLS
- $468,0002 bd2 ba1.8k sqft2001 Kahala Sunset Dr, Spicewood, TX 78669ActiveMLS ID #2512926, Jennifer Fritz, Compass RE Texas, LLC. Unlock MLS
- $625,0004 bd4 ba3.1k sqft300 Wesley Ridge Dr, Spicewood, TX 78669ActiveMLS ID #8724468, Kathie Gabriel, Keller Williams Realty. Unlock MLS
- $459,9003 bd2 ba1.9k sqft338 Coventry Rd, Spicewood, TX 78669ActiveMLS ID #8615855, Jamie Novak Chauvette, Moreland Properties. Unlock MLS
- $465,0003 bd3 ba2k sqft501 Lakeland Cir, Leander, TX 78645ActiveMLS ID #2748346, Sean LeGrant, Goodrich Realty LLC. Unlock MLS
- $574,0004 bd3 ba2.5k sqft6205 Llano Stage Trl, Austin, TX 78738ActiveMLS ID #8224460, Susana Elosegui, Compass RE Texas, LLC. Unlock MLS
- $499,0004 bd2 ba2.1k sqft21100 Niagara Cv, Leander, TX 78645Active
 MLS ID #611196, Mark Taylor, Venture Partners R.E.. Central Texas MLS
 - $589,9904 bd4 ba2.3k sqft711 N Paleface Ranch Rd Unit 8, Spicewood, TX 78669ActiveUnlock MLS
- $499,0004 bd3 ba2.2k sqft142 Dome Peak Ter, Dripping Springs, TX 78620ActiveMLS ID #6030901, Margo Fesas, All City Real Estate Ltd. Co. Unlock MLS
- $619,0003 bd2 ba2k sqft109 Schooner Dr, Lakeway, TX 78738ActiveMLS ID #2901028, Jacquelyn Foreman, eXp Realty, LLC. Unlock MLS
- $560,0004 bd3 ba1.9k sqft106 Cartwheel Bnd #55, Austin, TX 78738ActiveMLS ID #6504243, David Bouthot, AustinRealEstate.com. Unlock MLS
- $535,0004 bd4 ba2.6k sqft561 Stone View Trl, Austin, TX 78737ActiveMLS ID #6287138, Lisa Little, Compass RE Texas, LLC. Unlock MLS
- $585,0003 bd3 ba2.3k sqft19 Chandon Ln, Lakeway, TX 78734ActiveMLS ID #2048618, Stephanie Ray, Next Door Realty LLC. Unlock MLS
- $526,2003 bd3 ba2.6k sqft319 Lombardia Dr #21B, Austin, TX 78734Off Market
- $489,9504 bd3 ba2.1k sqft146 Red Granite Dr, Dripping Springs, TX 78620ActiveMLS ID #8891127, Kristen Miller, NestHaven Properties. Unlock MLS
