Welcome to your stunning golf home in the prestigious Windermere Golf Village, a seamless blend of luxury and leisure set against the backdrop of the stunning 9th green of Windermere's Championship Golf Course. Imagine starting your day with views of the early-morning golfers perfecting their putts, right from your doorstep. This impeccably kept property features the sought-after John Weiland Floor Plan Design, combining elegant comfort with 4 spacious bedrooms and 3.5 bathrooms. The main-level primary suite is a true sanctuary, complete with a spa-like bathroom and dual closets, ensuring a tranquil beginning and end to every day. At the heart of the home, the open layout revolves around a beautiful kitchen with extensive counter space, ideal for both gourmet cooking and lively entertaining. It extends into a bright, two-story family room, highlighted by a warm fireplace and custom-built shelves, crafting a welcoming space for family and friends. The main floor also hosts a formal dining room and a sophisticated living room, each adding a touch of elegance and charm to the home. Upstairs, find three sizeable bedrooms and expansive finished storage space, ready to be transformed into additional living areas to suit your needs. The upstairs could be a perfect in-law/teen suite! Outside, relish the picturesque views from the screened porch and deck with composite deck boards, perfect settings for alfresco dining and tranquil evenings under the stars. The professionally landscaped and fenced backyard completes your luxury living experience. Just a 5-minute stroll from the Golf Club and close to all of Windermere’s amenities, this home is perfect for those who cherish an active and engaged lifestyle. Enjoy proximity to Northside Hospital, shopping, dining, and more, plus the nearby "Windermere Park" with its dog park, playground, and scenic walking trails. Easy access to GA 400 and GA Hwy 20, this home offers not just a residence, but a lifestyle for those dedicated to living exceptionally. Discover the ultimate in style, comfort, and convenience at this stunning golf home in Windermere Golf Village.
Closed
$835,000
5301 Davenport Mnr, Cumming, GA 30041
4beds
3,058sqft
Single Family Residence, Residential
Built in 2003
0.25 Acres Lot
$850,600 Zestimate®
$273/sqft
$3,105 Estimated rent
Home value
$850,600
$808,000 - $893,000
$3,105/mo
Zestimate® history
Owner options
List your home for rent
$3,105/mo
Rent Zestimate®
Find your next renter with Zillow Rental Manager. Plus, with online applications, you can quickly screen prospective tenants – for free.
$3,105/mo
Rent Zestimate®
Refinance and save
$6,380/mo
Est. payment
Refinancing to a lower rate could help reduce your monthly payments and save thousands over the life of the loan.
$6,380/mo
Est. payment
Explore your selling options
Work with a Zillow partner agent
Leverage their expertise and Zillow's premium Showcase listings to get your home seen by more buyers.
Get startedList with your own agent
Get your home in front of millions of buyers by listing it on Zillow.
Learn how to do itSell it yourself
Take full control of how buyers see your home on Zillow by listing For Sale by Owner (FSBO).
List your homeWhat's special
Zillow last checked:
Listing updated:
Listed by:
Cole Team,
Real Broker, LLC.,
Stephanie Patterson,
Real Broker, LLC.
Bought with:
Claire P Smith, 360121
HomeSmart
Source: FMLS GA,MLS#: 7370354
Facts & features
Interior
Bedrooms & bathrooms
- Bedrooms: 4
- Bathrooms: 4
- Full bathrooms: 3
- 1/2 bathrooms: 1
- Main level bathrooms: 1
- Main level bedrooms: 1
Rooms
- Room types: Bonus Room, Computer Room, Family Room, Media Room
Primary bedroom
- Features: Master on Main
- Level: Master on Main
Bedroom
- Features: Master on Main
Primary bathroom
- Features: Double Vanity, Separate His/Hers, Separate Tub/Shower, Whirlpool Tub
Dining room
- Features: Seats 12+, Separate Dining Room
Kitchen
- Features: Breakfast Bar, Breakfast Room, Cabinets Stain, Eat-in Kitchen, Pantry, Solid Surface Counters, View to Family Room
Heating
- Central, Forced Air, Natural Gas
Cooling
- Ceiling Fan(s), Central Air, Zoned
Appliances
- Included: Dishwasher, Disposal, Electric Cooktop, Gas Oven, Gas Water Heater, Microwave, Self Cleaning Oven
- Laundry: Laundry Room, Main Level
Features
- Bookcases, Double Vanity, Entrance Foyer, Entrance Foyer 2 Story, High Ceilings 9 ft Main, High Ceilings 9 ft Upper, High Speed Internet, His and Hers Closets, Tray Ceiling(s), Walk-In Closet(s)
- Flooring: Carpet, Ceramic Tile, Hardwood
- Windows: Insulated Windows
- Basement: Crawl Space
- Number of fireplaces: 1
- Fireplace features: Family Room, Gas Log
- Common walls with other units/homes: No Common Walls
Interior area
- Total structure area: 3,058
- Total interior livable area: 3,058 sqft
Property
Parking
- Total spaces: 2
- Parking features: Garage, Garage Door Opener, Garage Faces Front
- Garage spaces: 2
Accessibility
- Accessibility features: None
Features
- Levels: Two
- Stories: 2
- Patio & porch: Covered, Enclosed, Front Porch, Patio, Rear Porch, Screened
- Exterior features: Private Yard, No Dock
- Pool features: None
- Has spa: Yes
- Spa features: Bath, None
- Fencing: Back Yard,Wrought Iron
- Has view: Yes
- View description: Golf Course
- Waterfront features: None
- Body of water: None
Lot
- Size: 0.25 Acres
- Features: Back Yard, Corner Lot, Landscaped, Level, Private
Details
- Additional structures: None
- Parcel number: 176 167
- Other equipment: None
- Horse amenities: None
Construction
Type & style
- Home type: SingleFamily
- Architectural style: Traditional
- Property subtype: Single Family Residence, Residential
Materials
- Brick 3 Sides
- Foundation: None
- Roof: Composition
Condition
- Resale
- New construction: No
- Year built: 2003
Utilities & green energy
- Electric: 110 Volts, 220 Volts in Laundry
- Sewer: Public Sewer
- Water: Public
- Utilities for property: Cable Available, Electricity Available, Natural Gas Available, Phone Available, Sewer Available, Underground Utilities, Water Available
Green energy
- Energy efficient items: None
- Energy generation: None
Community & HOA
Community
- Features: Clubhouse, Dog Park, Fitness Center, Golf, Homeowners Assoc, Park, Playground, Pool, Sidewalks, Street Lights, Swim Team, Tennis Court(s)
- Security: Security System Owned, Smoke Detector(s)
- Subdivision: Windermere
HOA
- Has HOA: Yes
- Services included: Swim, Tennis, Trash
- HOA fee: $1,400 annually
- HOA phone: 678-455-7708
Location
- Region: Cumming
Financial & listing details
- Price per square foot: $273/sqft
- Tax assessed value: $792,710
- Annual tax amount: $1,348
- Date on market: 4/24/2024
- Cumulative days on market: 5 days
- Listing terms: Cash,Conventional
- Electric utility on property: Yes
- Road surface type: Asphalt
Price history
| Date | Event | Price |
|---|---|---|
| 5/24/2024 | Sold | $835,000$273/sqft |
Source:  FMLS GA #7370354 Report a problem FMLS GA #7370354 Report a problem | ||
| 5/17/2024 | Pending sale | $835,000$273/sqft |
Source:  GAMLS #20179262 Report a problem GAMLS #20179262 Report a problem | ||
| 5/6/2024 | Contingent | $835,000$273/sqft |
Source: GAMLS #20179262 Report a problem | ||
| 5/5/2024 | Listed for sale | $835,000$273/sqft |
Source: GAMLS #20179262 Report a problem | ||
| 4/29/2024 | Pending sale | $835,000$273/sqft |
Source: GAMLS #20179262 Report a problem | ||
| 4/24/2024 | Listed for sale | $835,000+67%$273/sqft |
Source: GAMLS #20179262 Report a problem | ||
| 7/30/2020 | Sold | $500,000+0%$164/sqft |
Source:  GAMLS #8810566 Report a problem GAMLS #8810566 Report a problem | ||
| 7/1/2020 | Pending sale | $499,900$163/sqft |
Source: Berkshire Hathaway HomeServices Georgia Properties - Alpharetta / North Fulton Office #6738161 Report a problem | ||
| 6/25/2020 | Listed for sale | $499,900+29.6%$163/sqft |
Source: Berkshire Hathaway HomeServices Georgia Properties #6738161 Report a problem | ||
| 6/10/2003 | Sold | $385,700-1.8%$126/sqft |
Source: Public Record Report a problem | ||
| 4/19/2001 | Sold | $392,600$128/sqft |
Source: Public Record Report a problem | ||
Public tax history
| Year | Property taxes | Tax assessment |
|---|---|---|
| 2025 | $7,684 +440.2% | $317,084 -11.8% |
| 2024 | $1,422 +5.5% | $359,372 +4.2% |
| 2023 | $1,348 -3.3% | $345,048 +32.6% |
| 2022 | $1,394 +4.2% | $260,200 +30.1% |
| 2021 | $1,338 +31.3% | $200,000 +15.3% |
| 2020 | $1,019 +0% | $173,400 +4.5% |
| 2019 | $1,019 -1.1% | $165,936 +9.5% |
| 2017 | $1,030 0% | $151,488 |
| 2016 | $1,030 | $151,488 |
| 2015 | $1,030 +7.9% | $151,488 +10.9% |
| 2014 | $955 | $136,624 |
| 2013 | $955 -0.1% | $136,624 -0.8% |
| 2012 | $956 -0.6% | $137,672 -4.2% |
| 2011 | $961 | $143,764 -3.7% |
| 2010 | -- | $149,316 -6.6% |
| 2009 | -- | $159,796 |
| 2008 | -- | $159,796 +18.2% |
| 2007 | -- | $135,200 |
| 2006 | $591 +0.5% | $135,200 +3% |
| 2005 | $588 -79% | $131,200 |
| 2004 | $2,796 +380.9% | $131,200 |
| 2003 | $581 +9.1% | -- |
| 2002 | $533 -15.1% | -- |
| 2001 | $628 | -- |
Find assessor info on the county website
Neighborhood: Windermere
Nearby homes
- $640,0004 bd3 ba2.8k sqft5303 Davenport Mnr, Cumming, GA 30041Sold

- $825,0004 bd4 ba2.5k sqft5305 Davenport Mnr, Cumming, GA 30041For Sale
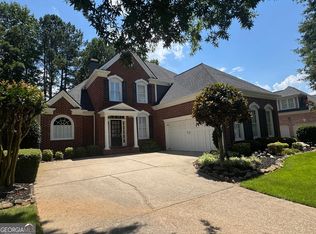
- $807,7006 bd4 ba4.1k sqft5110 Davis Love Dr, Cumming, GA 30041Off Market

- $785,5006 bd4 ba4.1k sqft5110 Davis Love Dr #550, Cumming, GA 30041Off Market
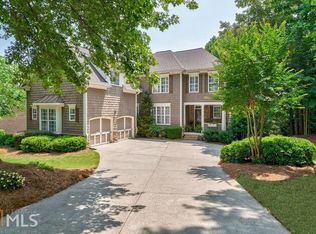
- $883,8006 bd5 ba4.5k sqft5108 Davis Love Dr, Cumming, GA 30041Off Market
- $835,4005 bd4 ba4.2k sqft5412 Davis Love Dr, Cumming, GA 30041Off Market
- $875,0005 bd5 ba5k sqft5300 Davenport Mnr, Cumming, GA 30041Sold
- $695,3004 bd3 ba2.9k sqft5307 Davenport Mnr, Cumming, GA 30041Off Market
Nearby schools
GreatSchools rating
- 9/10Haw Creek Elementary SchoolGrades: PK-5Distance: 2.2 mi
- 8/10Lakeside Middle SchoolGrades: 6-8Distance: 2.4 mi
- 10/10South Forsyth High SchoolGrades: 9-12Distance: 2.8 mi
Schools provided by the listing agent
- Elementary: Haw Creek
- Middle: Lakeside - Forsyth
- High: South Forsyth
Source: FMLS GA. This data may not be complete. We recommend contacting the local school district to confirm school assignments for this home.
Get a cash offer in 3 minutes
Find out how much your home could sell for in as little as 3 minutes with a no-obligation cash offer.
Estimated market value
$850,600
Get a cash offer in 3 minutes
Find out how much your home could sell for in as little as 3 minutes with a no-obligation cash offer.
Estimated market value
$850,600
- Georgia
- Forsyth County
- Cumming
- 30041
- Windermere
- 5301 Davenport Mnr
Nearby cities
Nearby neighborhoods
Nearby zip codes
Other Cumming Topics
