Welcome to Dudley Estates, where spacious homesites and peaceful surroundings create a true retreat. This beautiful new construction home offers an open, thoughtfully designed floor plan with quality finishes throughout. Enjoy outdoor living on the vaulted covered back porch overlooking stunning backyard views. With generous living spaces, a beautiful homesite, and room to breathe, this home offers the perfect blend of comfort, style, and country living.
Active
$594,900
5301 Dudley Hill Rd, Gainesville, GA 30506
4beds
2,664sqft
Single Family Residence
Built in 2027
2.81 Acres Lot
$589,600 Zestimate®
$223/sqft
$-- HOA
What's special
Spacious homesitesStunning backyard viewsGenerous living spacesQuality finishes throughoutVaulted covered back porchPeaceful surroundingsBeautiful homesite
- 20 days
- 458
- 43
Likely to sell faster than
Zillow last checked:
Listing updated:
Listed by:
Amanda Acton 706-870-8227,
Acton Lane Realty
Source: GAMLS,MLS#: 10868604
Facts & features
Interior
Bedrooms & bathrooms
- Bedrooms: 4
- Bathrooms: 3
- Full bathrooms: 2
- 1/2 bathrooms: 1
- Main level bathrooms: 1
- Main level bedrooms: 1
Rooms
- Room types: Bonus Room, Family Room, Laundry
Dining room
- Features: Dining Rm/Living Rm Combo
Kitchen
- Features: Breakfast Area, Kitchen Island, Pantry, Walk-in Pantry
Heating
- Natural Gas
Cooling
- Central Air
Appliances
- Included: Convection Oven, Dishwasher, Disposal, Gas Water Heater, Microwave, Stainless Steel Appliance(s), Tankless Water Heater
- Laundry: Other
Features
- Master On Main Level, Separate Shower, Soaking Tub, Tile Bath, Vaulted Ceiling(s), Walk-In Closet(s)
- Flooring: Hardwood, Other
- Windows: Double Pane Windows
- Basement: None
- Number of fireplaces: 1
- Fireplace features: Gas Starter
- Common walls with other units/homes: No Common Walls
Interior area
- Total structure area: 2,664
- Total interior livable area: 2,664 sqft
- Finished area above ground: 2,664
- Finished area below ground: 0
Property
Parking
- Parking features: Garage, Garage Door Opener
- Has garage: Yes
Features
- Levels: Two
- Stories: 2
- Patio & porch: Patio, Porch
Lot
- Size: 2.81 Acres
- Features: Level
- Residential vegetation: Partially Wooded
Details
- Parcel number: 11131 000032
Construction
Type & style
- Home type: SingleFamily
- Architectural style: Traditional
- Property subtype: Single Family Residence
Materials
- Concrete
- Foundation: Slab
- Roof: Composition
Condition
- Under Construction
- New construction: Yes
- Year built: 2027
Details
- Warranty included: Yes
Utilities & green energy
- Electric: 220 Volts, 440 Volts
- Sewer: Septic Tank
- Water: Public
- Utilities for property: Electricity Available, High Speed Internet, Natural Gas Available
Community & HOA
Community
- Features: None
- Subdivision: Green Ridge Estates
HOA
- Has HOA: Yes
- Services included: Insurance, Management Fee, Private Roads, Reserve Fund
Location
- Region: Gainesville
Financial & listing details
- Price per square foot: $223/sqft
- Date on market: 10/8/2026
- Cumulative days on market: 20 days
- Listing agreement: Exclusive Right To Sell
- Electric utility on property: Yes
Estimated market value
$589,600
$560,000 - $619,000
$2,561/mo
Price history
| Date | Event | Price |
|---|---|---|
| 10/8/2026 | Listed for sale | $594,900$223/sqft |
Source:  GAMLS #10868604 Report a problem | ||
Public tax history
Tax history is unavailable.
Monthly payment
Est. payment
Payment breakdown
Explore the cost of this home by adjusting the details. Changes won't be saved.Climate risks
Neighborhood: 30506
Nearby schools
Schools provided by the listing agent
- Elementary: Lanier
- Middle: Chestatee
- High: Gainesville
Source: GAMLS. This data may not be complete. We recommend contacting the local school district to confirm school assignments for this home.
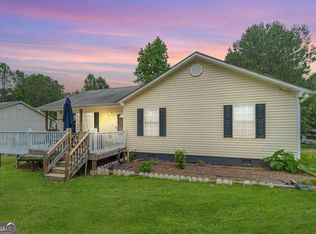

Similar homes
- from $601,9053 bd3 ba2.8k sqftFairview Plan, Dawsonville Design Center, Dawsonville, GA 30534New Construction
 Brown Haven Homes
- from $582,9904 bd3 ba3k sqftSilverarrow Plan, Lanier Landing - Retreat Collection, Gainesville, GA 30504New Construction
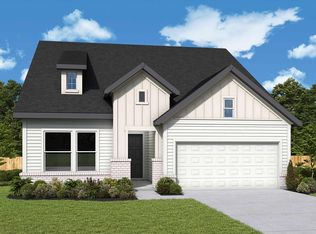 David Weekley Homes
- from $574,4083 bd3 ba2.5k sqftThe Cavan Plan, Lake Society on Lake Lanier, Gainesville, GA 30501New Construction
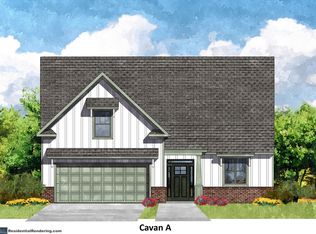 O'Dwyer Homes
- from $560,9903 bd3 ba2.5k sqftStableford Plan, Lanier Landing - Retreat Collection, Gainesville, GA 30504New Construction
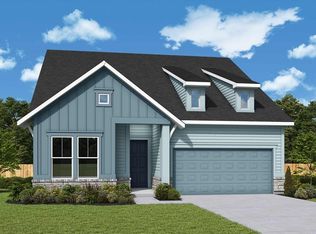 David Weekley Homes
