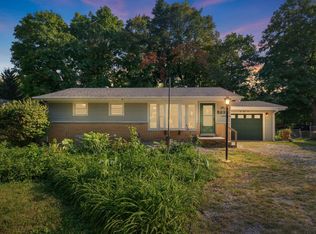
Welcome to this charming Hershey/East Tipp property situated on a spacious 1-acre lot with no HOA restrictions, offering the perfect blend of privacy and flexibility. This well-maintained home features 3 bedrooms and 2 bathrooms, providing comfortable living space for families or those seeking room to grow. A standout feature is the hobby garage—ideal for car enthusiasts, workshop needs, or extra storage. Enjoy the freedom of country-style living while still being conveniently located near local amenities, schools, and major routes. Don’t miss this opportunity to own a versatile property with space, functionality, and endless potential.
Closed
$355,000
5301 E 300 N, Lafayette, IN 47905
3beds
1,800sqft
Single Family Residence
Built in 1958
1 Acres Lot
$356,500 Zestimate®
$--/sqft
$2,052 Estimated rent
Home value
$356,500
$317,000 - $399,000
$2,052/mo
Zestimate® history
Owner options
List your home for rent
$2,052/mo
Rent Zestimate®
Find your next renter with Zillow Rental Manager. Plus, with online applications, you can quickly screen prospective tenants – for free.
$2,052/mo
Rent Zestimate®
Refinance and save
$2,152/mo
Est. payment
Refinancing to a lower rate could help reduce your monthly payments and save thousands over the life of the loan.
$2,152/mo
Est. payment
Explore your selling options
Work with a Zillow partner agent
Leverage their expertise and Zillow's premium Showcase listings to get your home seen by more buyers.
Get startedList with your own agent
Get your home in front of millions of buyers by listing it on Zillow.
Learn how to do itSell it yourself
Take full control of how buyers see your home on Zillow by listing For Sale by Owner (FSBO).
List your homeWhat's special
Hobby garageWell-maintained home
Zillow last checked:
Listing updated:
Listed by:
Chad Spitznagle OFC:765-250-4644,
Weichert Realtors Len Wilson
Bought with:
Neil C Hatten, RB14049131
Keller Williams Lafayette
Source: IRMLS,MLS#: 202610865
Facts & features
Interior
Bedrooms & bathrooms
- Bedrooms: 3
- Bathrooms: 2
- Full bathrooms: 2
Bedroom 1
- Level: Upper
Bedroom 2
- Level: Upper
Dining room
- Level: Main
- Area: 110
- Dimensions: 11 x 10
Family room
- Level: Main
- Area: 253
- Dimensions: 23 x 11
Kitchen
- Level: Main
- Area: 121
- Dimensions: 11 x 11
Living room
- Level: Main
- Area: 273
- Dimensions: 21 x 13
Heating
- Natural Gas, Forced Air
Cooling
- Central Air
Appliances
- Included: Dishwasher, Microwave, Refrigerator, Washer, Humidifier, Gas Oven, Gas Range, Gas Water Heater
Features
- Windows: Window Treatments
- Basement: None,Block
- Has fireplace: No
Interior area
- Total structure area: 1,800
- Total interior livable area: 1,800 sqft
- Finished area above ground: 1,800
- Finished area below ground: 0
Property
Parking
- Total spaces: 3
- Parking features: Detached
- Garage spaces: 3
Features
- Levels: Tri-Level
- Patio & porch: Deck
Lot
- Size: 1 Acres
- Dimensions: 100 x 435.6
- Features: 0-2.9999
Details
- Parcel number: 790807101012.000009
Construction
Type & style
- Home type: SingleFamily
- Property subtype: Single Family Residence
Materials
- Brick
Condition
- New construction: No
- Year built: 1958
Utilities & green energy
- Sewer: Private Sewer
- Water: Private
Community & HOA
Community
- Subdivision: None
Location
- Region: Lafayette
Financial & listing details
- Tax assessed value: $217,300
- Annual tax amount: $823
- Date on market: 4/1/2026
Price history
| Date | Event | Price |
|---|---|---|
| 5/13/2026 | Sold | $355,000-2.7% |
Source:  IRMLS #202610865 Report a problem IRMLS #202610865 Report a problem | ||
| 5/4/2026 | Pending sale | $365,000 |
Source: IRMLS #202610865 Report a problem | ||
| 4/1/2026 | Listed for sale | $365,000 |
Source: IRMLS #202610865 Report a problem | ||
Public tax history
| Year | Property taxes | Tax assessment |
|---|---|---|
| 2025 | $776 +2% | $217,300 +13.9% |
| 2024 | $761 +2% | $190,700 +5% |
| 2023 | $746 -7.8% | $181,600 +15.1% |
| 2022 | $809 +15.9% | $157,800 +9.8% |
| 2021 | $698 +8.2% | $143,700 |
| 2020 | $645 +1.8% | -- |
| 2019 | $634 -32.1% | $127,600 +0.9% |
| 2018 | $932 +56.3% | $126,500 +1.7% |
| 2017 | $597 | $124,400 +2.1% |
| 2016 | $597 +13.6% | $121,800 +12.9% |
| 2014 | $525 +6.8% | $107,900 +0.5% |
| 2013 | $492 | $107,400 -2.5% |
| 2012 | -- | $110,100 -7.2% |
| 2011 | -- | $118,600 -2.8% |
| 2010 | -- | $122,000 +5.2% |
| 2009 | $1,124 +70% | $116,000 -5.6% |
| 2008 | $661 -17.8% | $122,900 +11.1% |
| 2007 | $805 -12.5% | $110,600 -3.1% |
| 2006 | $920 -5.2% | $114,100 |
| 2005 | $970 +10.5% | $114,100 |
| 2004 | $877 +21.8% | $114,100 +12.1% |
| 2003 | $720 +19% | $101,800 +120.8% |
| 2002 | $605 | $46,100 |
| 2001 | -- | $46,100 |
Find assessor info on the county website
Neighborhood: 47905
Nearby homes
- $216,0002 bd2 ba1k sqft5235 E 300 N, Lafayette, IN 47905Sold
- $300,9003 bd2 ba1.5k sqft5227 E 300 N, Lafayette, IN 47905Off Market

- $314,0004 bd2 ba1.9k sqft5219 E 300 N, Lafayette, IN 47905Off Market

- $350,0003 bd2 ba1.7k sqft5211 E 300 N, Lafayette, IN 47905Sold

- $342,300-- bd2 ba1.5k sqft5233 Marian Dale St, Lafayette, IN 47905Off Market
- $409,700-- bd2 ba2.6k sqft5210 E 300 N, Lafayette, IN 47905Off Market
- $311,0003 bd2 ba1.9k sqft5207 E 300 N, Lafayette, IN 47905Off Market
- $486,700-- bd2 ba2.5k sqft5206 E 300 N, Lafayette, IN 47905Off Market
Nearby schools
GreatSchools rating
- 8/10Hershey Elementary SchoolGrades: K-5Distance: 2.3 mi
- 8/10East Tipp Middle SchoolGrades: 6-8Distance: 2.3 mi
- 9/10William Henry Harrison High SchoolGrades: 9-12Distance: 6.4 mi
Schools provided by the listing agent
- Elementary: Hershey
- Middle: East Tippecanoe
- High: William Henry Harrison
- District: Tippecanoe School Corp.
Source: IRMLS. This data may not be complete. We recommend contacting the local school district to confirm school assignments for this home.
Sell for more on Zillow
Get a Zillow Showcase℠ listing at no additional cost and you could sell for .
$356,500
2% more
+$7,130
With Zillow Showcase(estimated)
$363,630
Sell for more on Zillow
Get a Zillow Showcase℠ listing at no additional cost and you could sell for .
$356,500
2% more
+$7,130
With Zillow Showcase(estimated)
$363,630
- Indiana
- Tippecanoe County
- Lafayette
- 47905
- 5301 E 300 N
