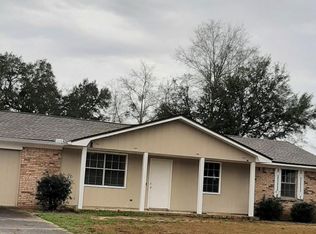
Located minutes from Pace shopping, restaurants, movie theatre, etc., and a short drive to lifestyle amenities, such as the Milton Community Center, tennis courts, skate park, and ball fields, Carpenter’s Park and the Blackwater Heritage Trail for walking and biking—this spacious 1492 SF, 3-bedroom, 2-bath home with a garage, 2021 water heater, and a 2022 roof, blends classic comfort with a private backyard oasis. Outdoor enthusiasts will love kayaking the Blackwater River or Coldwater Creek, camping or ziplining at Adventures Unlimited, glamping with friends, or hiking through Blackwater River State Forest. You’re also close to historic downtown Milton, where cafés, breweries, and riverfront festivals create a vibrant small-town atmosphere. The real showstopper, though, is the backyard—an established mini orchard offering year-round bounty. You’ll find blueberry bushes, loquat and mulberry trees, orange and pear trees, plum and peach trees, muscadine vines, elderberries, a nectarine tree, a grapefruit tree, and even a banana tree. This lush retreat feels like your own private garden paradise. Inside, a generous living area with a brick, wood-burning fireplace anchors the home, and multiple windows offer plenty of natural light and a warm, inviting feel. The kitchen/dining areas flow seamlessly together, opening onto a large deck perfect for morning coffee, weekend cookouts, or evenings under the stars. The primary suite features its own bath with vintage tile accents, while the two additional bedrooms provide flexible space for family, guests, or a home office. A fenced backyard, a detached storage building, and a one-car garage add everyday functionality. Major updates—including a new roof in 2022 and newer HVAC and water heater —offer peace of mind while leaving room for personal touches and value-added improvements. This home offers a quiet neighborhood setting with easy access to schools, shopping, and all the outdoor recreation Milton and Pace are known for.
Sold for $221,000
$221,000
5301 E Avenida De Golf, Pace, FL 32571
3beds
1,492sqft
Single Family Residence
Built in 1977
0.4 Acres Lot
$224,600 Zestimate®
$148/sqft
$1,747 Estimated rent
Home value
$224,600
$207,000 - $245,000
$1,747/mo
Zestimate® history
Owner options
List your home for rent
$1,747/mo
Rent Zestimate®
Find your next renter with Zillow Rental Manager. Plus, with online applications, you can quickly screen prospective tenants – for free.
$1,747/mo
Rent Zestimate®
Refinance and save
$1,514/mo
Est. payment
Refinancing to a lower rate could help reduce your monthly payments and save thousands over the life of the loan.
$1,514/mo
Est. payment
Explore your selling options
Work with a Zillow partner agent
Leverage their expertise and Zillow's premium Showcase listings to get your home seen by more buyers.
Get startedList with your own agent
Get your home in front of millions of buyers by listing it on Zillow.
Learn how to do itSell it yourself
Take full control of how buyers see your home on Zillow by listing For Sale by Owner (FSBO).
List your homeWhat's special
One-car garageDetached storage buildingFlexible spaceVintage tile accentsLarge deckPrivate backyard oasisMultiple windows
Zillow last checked:
Listing updated:
Listed by:
Bruce Baker 850-449-0365,
REMAX Select Partners
Bought with:
Tracy Truong
LPT Realty
Source: PAR,MLS#: 672894
Facts & features
Interior
Bedrooms & bathrooms
- Bedrooms: 3
- Bathrooms: 2
- Full bathrooms: 2
Primary bedroom
- Level: First
- Area: 156
- Dimensions: 13 x 12
Bedroom
- Level: First
- Area: 128.56
- Dimensions: 12.75 x 10.08
Bedroom 1
- Level: First
- Area: 101.67
- Dimensions: 10.08 x 10.08
Bathroom
- Level: First
- Area: 48.89
- Dimensions: 9.17 x 5.33
Dining room
- Level: First
- Area: 159.31
- Dimensions: 12.33 x 12.92
Kitchen
- Level: First
- Area: 91.18
- Dimensions: 8.42 x 10.83
Living room
- Level: First
- Area: 416.15
- Dimensions: 30.08 x 13.83
Heating
- Central, Fireplace(s)
Cooling
- Central Air, Ceiling Fan(s)
Appliances
- Included: Electric Water Heater, Built In Microwave, Dishwasher, Freezer, Self Cleaning Oven
- Laundry: W/D Hookups
Features
- Ceiling Fan(s)
- Flooring: Tile, Carpet
- Windows: Blinds
- Has basement: No
- Has fireplace: Yes
Interior area
- Total structure area: 1,492
- Total interior livable area: 1,492 sqft
Property
Parking
- Total spaces: 1
- Parking features: Garage, 1 Space/Unit
- Garage spaces: 1
Features
- Levels: One
- Stories: 1
- Patio & porch: Deck
- Pool features: None
- Fencing: Back Yard,Full
Lot
- Size: 0.4 Acres
- Features: Corner Lot
Details
- Parcel number: 131n294911003000010
- Zoning description: Res Single
Construction
Type & style
- Home type: SingleFamily
- Architectural style: Ranch
- Property subtype: Single Family Residence
Materials
- Frame
- Foundation: Slab
- Roof: Shingle
Condition
- Resale
- New construction: No
- Year built: 1977
Utilities & green energy
- Electric: Circuit Breakers, Copper Wiring
- Sewer: Public Sewer
- Water: Public
Community & HOA
Community
- Subdivision: Santa Villa Golf/Cc
HOA
- Has HOA: No
- Services included: None
Location
- Region: Pace
Financial & listing details
- Price per square foot: $148/sqft
- Tax assessed value: $157,141
- Annual tax amount: $1,992
- Price range: $221K - $221K
- Date on market: 10/25/2025
- Cumulative days on market: 78 days
Price history
| Date | Event | Price |
|---|---|---|
| 2/14/2026 | Pending sale | $240,000+8.6%$161/sqft |
Source:  PAR #672894 Report a problem PAR #672894 Report a problem | ||
| 2/13/2026 | Sold | $221,000-7.9%$148/sqft |
Source: PAR #672894 Report a problem | ||
| 1/11/2026 | Contingent | $240,000$161/sqft |
Source: PAR #672894 Report a problem | ||
| 10/25/2025 | Listed for sale | $240,000+14.3%$161/sqft |
Source: PAR #672894 Report a problem | ||
| 5/2/2023 | Sold | $210,000+66%$141/sqft |
Source: Public Record Report a problem | ||
| 8/2/2013 | Listing removed | $850$1/sqft |
Source: Remax Infinity #447634 Report a problem | ||
| 7/18/2013 | Listed for rent | $850$1/sqft |
Source: Remax Infinity Report a problem | ||
| 10/4/2012 | Listing removed | $850$1/sqft |
Source: RE/MAX INFINITY #430919 Report a problem | ||
| 8/13/2012 | Listed for rent | $850$1/sqft |
Source: RE/MAX Infinity Report a problem | ||
| 9/23/2011 | Listing removed | $850$1/sqft |
Source: RE/MAX INFINITY #414430 Report a problem | ||
| 8/31/2011 | Listed for rent | $850$1/sqft |
Source: RE/MAX Infinity Report a problem | ||
| 2/6/2006 | Sold | $126,500+83.1%$85/sqft |
Source: Public Record Report a problem | ||
| 2/1/2005 | Sold | $69,100-1.3%$46/sqft |
Source: Public Record Report a problem | ||
| 12/28/1999 | Sold | $70,000$47/sqft |
Source: Public Record Report a problem | ||
Public tax history
| Year | Property taxes | Tax assessment |
|---|---|---|
| 2024 | $1,992 +7.2% | $157,141 +17.5% |
| 2023 | $1,857 +7.1% | $133,700 +10% |
| 2022 | $1,735 +17.2% | $121,545 +11.9% |
| 2021 | $1,480 +9.8% | $108,578 +10% |
| 2020 | $1,348 +9.4% | $98,707 +9.8% |
| 2019 | $1,232 | $89,938 +3.9% |
| 2018 | $1,232 +11.1% | $86,526 +7.5% |
| 2017 | $1,109 | $80,504 +4% |
| 2016 | $1,109 +1.8% | $77,394 +4.3% |
| 2015 | $1,089 +1.3% | $74,233 -0.7% |
| 2014 | $1,075 | $74,776 +7.2% |
| 2013 | -- | $69,773 -3.1% |
| 2012 | -- | $71,990 -3.3% |
| 2011 | -- | $74,429 +0.6% |
| 2010 | -- | $73,998 -3.2% |
| 2009 | -- | $76,452 -20.4% |
| 2008 | -- | $96,039 |
| 2007 | -- | -- |
| 2006 | -- | -- |
| 2005 | -- | -- |
| 2004 | -- | -- |
| 2003 | -- | -- |
| 2002 | -- | -- |
| 2001 | -- | -- |
| 2000 | -- | -- |
Find assessor info on the county website
Neighborhood: 32571
Nearby homes
- $220,7003 bd2 ba1.4k sqft5305 E Avenida De Golf, Pace, FL 32571Off Market
- $239,8003 bd2 ba1.4k sqft5308 E Avenida De Golf, Pace, FL 32571Off Market
- $204,1003 bd2 ba1k sqft5300 E Avenida De Golf, Pace, FL 32571Off Market

- $183,7003 bd2 ba1.1k sqft4398 W Avenida De Golf, Pace, FL 32571Off Market
- $223,2003 bd2 ba1.4k sqft5304 E Avenida De Golf, Pace, FL 32571Off Market
- $213,0003 bd1 ba1k sqft4400 Santa Villa Dr, Pace, FL 32571Off Market
- $207,8003 bd2 ba1.5k sqft5309 E Avenida De Golf, Pace, FL 32571Off Market
- $190,0004 bd2 ba1.3k sqft5254 Jenny Cir, Pace, FL 32571Sold
Nearby schools
GreatSchools rating
- 4/10Bennett C Russell Elementary SchoolGrades: PK-5Distance: 1.9 mi
- 7/10Avalon Middle SchoolGrades: 6-8Distance: 1.9 mi
- 6/10Pace High SchoolGrades: 9-12Distance: 3.1 mi
Schools provided by the listing agent
- Elementary: Bennett C Russell
- Middle: AVALON
- High: Pace
Source: PAR. This data may not be complete. We recommend contacting the local school district to confirm school assignments for this home.


Get pre-qualified for a loan
At Zillow Home Loans, we can pre-qualify you in as little as 5 minutes with no impact to your credit score.An equal housing lender. NMLS #10287.
Sell for more on Zillow
Get a Zillow Showcase℠ listing at no additional cost and you could sell for .
$224,600
2% more
+$4,492
With Zillow Showcase(estimated)
$229,092
- Florida
- Santa Rosa County
- Pace
- 32571
- 5301 E Avenida De Golf
Nearby cities
Nearby zip codes
Other Pace Topics
