Still new - Built in 2021! The perfect move-in ready 3 bedroom / 2.5 bathroom / 1,761 sq ft home with an open concept floor plan and a 2-car garage. Desirable end unit with extra privacy. You will love the floor plan and layout - it is one of the most popular in the community with ample space & comfort for all. The large kitchen has a gorgeous expansive island with granite counters, stainless steel appliances, white cabinets, a pantry and plenty of counter space. The large downstairs laundry room also has counter space and cabinets. There is a 1/2 bath guest bathroom downstairs. Upstairs are the 3 bedrooms. The primary suite is jumbo sized with room for any size bed and furniture. The primary bathroom has dual sinks and walk in closet with plenty of room. Because this is an end unit, it has its own private backyard with gate access. The community offers a relaxing pool and spa as well as it's own dog park. This is an ideal location with proximity to essential amenities, schools, parks & easy freeway access.
Closed
$450,000
5301 E Commerce Way Unit 21102, Sacramento, CA 95835
3beds
1,761sqft
Condominium
Built in 2021
-- sqft lot
$-- Zestimate®
$256/sqft
$3,284 Estimated rent
Home value
Not available
Estimated sales range
Not available
$3,284/mo
Zestimate® history
Owner options
List your home for rent
$3,284/mo
Rent Zestimate®
Find your next renter with Zillow Rental Manager. Plus, with online applications, you can quickly screen prospective tenants – for free.
$3,284/mo
Rent Zestimate®
Refinance and save
$3,205/mo
Est. payment
Refinancing to a lower rate could help reduce your monthly payments and save thousands over the life of the loan.
$3,205/mo
Est. payment
Explore your selling options
Work with a Zillow partner agent
Leverage their expertise and Zillow's premium Showcase listings to get your home seen by more buyers.
Get startedList with your own agent
Get your home in front of millions of buyers by listing it on Zillow.
Learn how to do itSell it yourself
Take full control of how buyers see your home on Zillow by listing For Sale by Owner (FSBO).
List your homeWhat's special
Ample spacePrimary bathroomLarge downstairs laundry roomOpen concept floor planWalk in closetDual sinksGranite counters
Zillow last checked:
Listing updated:
Listed by:
Justin Arnest DRE #02040841 916-770-6687,
Realty ONE Group Complete
Bought with:
Angela Martin, DRE #01493701
Angela Martin, Broker
Source: MetroList Services of CA,MLS#: 224003224Originating MLS: MetroList Services, Inc.
Facts & features
Interior
Bedrooms & bathrooms
- Bedrooms: 3
- Bathrooms: 3
- Full bathrooms: 2
- Partial bathrooms: 1
Dining room
- Features: Dining/Family Combo
Kitchen
- Features: Kitchen/Family Combo
Heating
- Central
Cooling
- Central Air
Appliances
- Laundry: Inside Room
Features
- Flooring: Carpet, Tile
- Has fireplace: No
Interior area
- Total interior livable area: 1,761 sqft
Property
Parking
- Total spaces: 2
- Parking features: Garage Faces Rear
- Garage spaces: 2
Features
- Stories: 2
- Has private pool: Yes
- Pool features: Community
Lot
- Size: 1 Square Feet
- Features: Shape Regular
Details
- Parcel number: 20111200070082
- Zoning description: Residential
- Special conditions: Standard
Construction
Type & style
- Home type: Condo
- Property subtype: Condominium
- Attached to another structure: Yes
Materials
- Stucco
- Foundation: Slab
- Roof: Tile
Condition
- Year built: 2021
Utilities & green energy
- Sewer: In & Connected
- Water: Water District
- Utilities for property: Public
Community & HOA
HOA
- Has HOA: Yes
- Amenities included: Dog Park, Other
- Services included: Pool
- HOA fee: $330 monthly
Location
- Region: Sacramento
Financial & listing details
- Price per square foot: $256/sqft
- Tax assessed value: $10,404
- Annual tax amount: $725
- Price range: $450K - $450K
- Date on market: 7/3/2025
Price history
| Date | Event | Price |
|---|---|---|
| 2/20/2024 | Sold | $450,000$256/sqft |
Source: MetroList Services of CA #224003224 Report a problem | ||
| 1/24/2024 | Pending sale | $450,000$256/sqft |
Source: MetroList Services of CA #224003224 Report a problem | ||
| 1/12/2024 | Listed for sale | $450,000+25%$256/sqft |
Source: MetroList Services of CA #224003224 Report a problem | ||
| 3/19/2021 | Sold | $359,920$204/sqft |
Source: Agent Provided Report a problem | ||
Public tax history
| Year | Property taxes | Tax assessment |
|---|---|---|
| 2019 | $725 +2.6% | $10,404 +2% |
| 2018 | $707 +5.1% | $10,200 +57.1% |
| 2017 | $672 -0.7% | $6,491 +2% |
| 2016 | $677 +1.4% | $6,364 +1.5% |
| 2015 | $667 | $6,269 +2% |
| 2014 | $667 | $6,147 +0.4% |
| 2013 | -- | $6,120 -60.2% |
| 2012 | -- | $15,377 +2% |
| 2011 | -- | $15,076 +0.7% |
| 2010 | -- | $14,964 -50.5% |
| 2008 | -- | $30,241 |
Find assessor info on the county website
Neighborhood: Natomas Creek
Nearby homes

- $345,0002 bd2 ba1.6k sqft5301 E Commerce Way UNIT 9101, Sacramento, CA 95835Sold
- $374,1002 bd2 ba1.8k sqft5301 E Commerce Way UNIT 1104, Sacramento, CA 95835Off Market
- $376,6002 bd4 ba1.5k sqft5301 E Commerce Way UNIT 77101, Sacramento, CA 95835Off Market
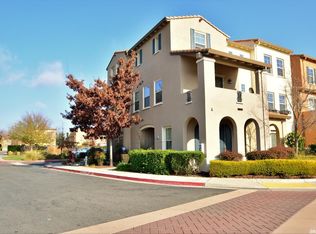
- $10,4043 bd3 ba1.3k sqft5301 E Commerce Way UNIT 73101, Sacramento, CA 95835Off Market
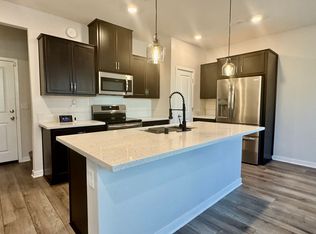
- $402,4002 bd2 ba1.6k sqft5301 E Commerce Way UNIT 6101, Sacramento, CA 95835Off Market
- $419,8883 bd3 ba1.3k sqft5301 E Commerce Way UNIT 61102, Sacramento, CA 95835Sold
- $371,4003 bd3 ba1.5k sqft5301 E Commerce Way UNIT 45103, Sacramento, CA 95835Off Market
- $10,4043 bd3 ba1.7k sqft5301 E Commerce Way UNIT 16103, Sacramento, CA 95835Off Market
- $10,4043 bd2 ba1.7k sqft5301 E Commerce Way UNIT 31102, Sacramento, CA 95835Off Market
Nearby schools
GreatSchools rating
- 3/10H. Allen Hight Elementary SchoolGrades: K-5Distance: 0.5 mi
- 2/10Natomas Middle SchoolGrades: 6-8Distance: 0.5 mi
- 7/10Inderkum High SchoolGrades: 9-12Distance: 1.4 mi


Get pre-qualified for a loan
At Zillow Home Loans, we can pre-qualify you in as little as 5 minutes with no impact to your credit score.An equal housing lender. NMLS #10287.
- California
- Sacramento County
- Sacramento
- 95835
- Natomas Creek
- 5301 E Commerce Way Unit 21102
Nearby cities
Nearby neighborhoods
Nearby zip codes
Other Sacramento Topics
