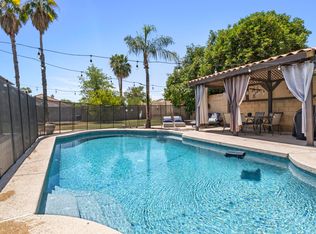
Honeyridge Manor's most pristine property has just graced the market! This home just finished a complete renovation & is located on 1/3 of an Acre lot, with NO HOA & in the magic zip code of *85254*! The home boasts adorable curb appeal with paver front walkway & patio, new black & white paint, new dual pane windows & a glass-inlayed custom front door. When one walks into the stately entrance into the grand foyer with dramatic iron staircase & soaring ceilings, they immediately feel a sense of grandiose! The Luxury Vinyl Plank bleached oak flooring through-out, new 4'' baseboards, new designer paint, extra recessed lighting, skylight, modern light fixtures & designer black fans all show no detail was missed. The family room off the entrance is such a nice addition with vaulted ceilings & new double glass doors that open to your desert oasis backyard! The formal dining area, breakfast area, island seating & oversize pantry make entertaining here easy! The remodeled kitchen is adorned with beautiful shaker cabinets & gold hardware, sprawling quartz island & counters, geometric tile backsplash, under-mount sink, gold goose neck faucet, custom wood hood & shelving, all new stainless appliances including wall oven & microwave & a LG fridge that stays too! One of the best selling features about this home is the 3rd full bathroom downstairs that has been completely renovated with marble octagon flooring, raised shaker vanity, quartz counter, gold fixtures & a "Bedrosians" custom tiled shower! Headed up the dramatic iron staircase under a skylight & custom shelving at the entrance of the primary makes a very nice welcome. The primary bedroom is oversize with scenic views out the new windows onto the backyard palm trees & endless sunsets. The primary flooring is the same gorgeous bleached oak & the extra long primary closet is along the entire length of room! The primary bathroom not only has chevron tile flooring, raised dual vanity & sinks, quartz counter, gold fixtures but a spa-like shower with more high-end 2-tone "Bedrosians" tile, rain shower head, hand held faucet, shampoo nook & a custom glass door too. The private commode & extra wood shelving here should not be missed either! The two guest bedrooms are split from the primary which gives nice privacy & both large guest bedrooms have walk-in closets too. The guest bathroom off these rooms is touched with the same beautiful aesthetic design as the other bathrooms & the custom tiled shower/tub combo with turquoise tile accent wall just screams pure class! A custom home like this on an oversize lot in this location is such a rare commodity. The backyard has endless opportunities for enjoyment with its 2 covered patio, newly resurfaced & newly tiled extra large diving pool, stone BBQ island with paver area, 2 grassy plain areas, RV gate & citrus trees of plenty! And all this is located so close to North Scottsdale's amenities including renown golf courses, Kierland shopping & fine dining, The Quarter & award-winning PV schools! Come tour this beauty & fall in love with all its offerings!
Sold for $899,900
$899,900
5301 E JUNIPER Avenue, Scottsdale, AZ 85254
3beds
3baths
2,594sqft
Single Family Residence
Built in 1983
0.31 Acres Lot
$1,012,400 Zestimate®
$347/sqft
$6,329 Estimated rent
Home value
$1,012,400
$942,000 - $1.09M
$6,329/mo
Zestimate® history
Owner options
List your home for rent
$6,329/mo
Rent Zestimate®
Find your next renter with Zillow Rental Manager. Plus, with online applications, you can quickly screen prospective tenants – for free.
$6,329/mo
Rent Zestimate®
Refinance and save
$4,112/mo
Est. payment
Refinancing to a lower rate could help reduce your monthly payments and save thousands over the life of the loan.
$4,112/mo
Est. payment
Explore your selling options
Work with a Zillow partner agent
Leverage their expertise and Zillow's premium Showcase listings to get your home seen by more buyers.
Get startedList with your own agent
Get your home in front of millions of buyers by listing it on Zillow.
Learn how to do itSell it yourself
Take full control of how buyers see your home on Zillow by listing For Sale by Owner (FSBO).
List your homeWhat's special
Modern light fixturesFine diningDesigner black fansNew designer paintNew dual pane windowsQuartz counterScenic views
Zillow last checked:
Listing updated:
Listed by:
Brooke Zandt 480-620-8200,
Realty ONE Group
Bought with:
Brandon Trowbridge, BR576052000
Realty ONE Group
Source: ARMLS,MLS#: 6638263
Facts & features
Interior
Bedrooms & bathrooms
- Bedrooms: 3
- Bathrooms: 3
Heating
- Electric
Cooling
- Central Air
Appliances
- Included: Electric Cooktop
Features
- High Speed Internet, Double Vanity, Upstairs, Eat-in Kitchen, Breakfast Bar, Vaulted Ceiling(s), Kitchen Island, Pantry, Full Bth Master Bdrm
- Flooring: Vinyl
- Windows: Skylight(s), Double Pane Windows
- Has basement: No
Interior area
- Total structure area: 2,594
- Total interior livable area: 2,594 sqft
Property
Parking
- Total spaces: 6
- Parking features: RV Access/Parking, RV Gate, Garage Door Opener
- Garage spaces: 2
- Uncovered spaces: 4
Features
- Stories: 2
- Patio & porch: Covered, Patio
- Exterior features: Built-in Barbecue
- Has private pool: Yes
- Pool features: Play Pool
- Spa features: None
- Fencing: Block
Lot
- Size: 0.31 Acres
- Features: Sprinklers In Rear, Sprinklers In Front, Desert Back, Desert Front, Grass Back, Synthetic Grass Back, Auto Timer H2O Front
Details
- Parcel number: 21589104A
Construction
Type & style
- Home type: SingleFamily
- Property subtype: Single Family Residence
Materials
- Brick Veneer, Stucco, Wood Frame, Painted, Brick
- Roof: Composition
Condition
- Year built: 1983
Utilities & green energy
- Sewer: Public Sewer
- Water: City Water
Community & HOA
Community
- Subdivision: HONEYRIDGE MANOR
HOA
- Has HOA: No
- Services included: No Fees
Location
- Region: Scottsdale
Financial & listing details
- Price per square foot: $347/sqft
- Tax assessed value: $698,300
- Annual tax amount: $3,212
- Date on market: 10/22/2025
- Cumulative days on market: 35 days
- Listing terms: Cash,Conventional,VA Loan
- Ownership: Fee Simple
Price history
| Date | Event | Price |
|---|---|---|
| 1/10/2024 | Sold | $899,900$347/sqft |
Source:  ARMLS #6638263 Report a problem ARMLS #6638263 Report a problem | ||
| 12/12/2023 | Contingent | $899,900$347/sqft |
Source: ARMLS #6638263 Report a problem | ||
| 12/7/2023 | Listed for sale | $899,900+73.1%$347/sqft |
Source: ARMLS #6638263 Report a problem | ||
| 9/5/2023 | Sold | $520,000+6.1%$200/sqft |
Source: Public Record Report a problem | ||
| 6/26/2023 | Sold | $490,000+260.3%$189/sqft |
Source: Public Record Report a problem | ||
| 4/13/2005 | Sold | $136,000+3300%$52/sqft |
Source: Public Record Report a problem | ||
| 1/3/1997 | Sold | $4,000$2/sqft |
Source: Public Record Report a problem | ||
Public tax history
| Year | Property taxes | Tax assessment |
|---|---|---|
| 2025 | $3,310 +2.8% | $69,830 -5.5% |
| 2024 | $3,219 +2.3% | $73,900 +109.2% |
| 2023 | $3,148 -1.1% | $35,332 -23.5% |
| 2022 | $3,182 +1.9% | $46,170 +11% |
| 2021 | $3,123 -0.4% | $41,610 +5.8% |
| 2020 | $3,137 +3.8% | $39,330 +3.7% |
| 2019 | $3,023 | $37,930 +5.3% |
| 2018 | $3,023 +4.7% | $36,020 +3.7% |
| 2017 | $2,887 +19% | $34,730 +3.7% |
| 2016 | $2,426 +7.4% | $33,480 +26.7% |
| 2015 | $2,258 | $26,420 +26% |
| 2014 | -- | $20,960 +9.4% |
| 2013 | -- | $19,160 |
| 2012 | -- | $19,160 -14.4% |
| 2011 | -- | $22,380 -14.5% |
| 2010 | -- | $26,170 -16.3% |
| 2009 | -- | $31,270 -3% |
| 2008 | -- | $32,250 +12.6% |
| 2007 | -- | $28,650 +64.7% |
| 2006 | -- | $17,400 |
| 2005 | -- | $17,400 +24.7% |
| 2004 | -- | $13,950 |
| 2003 | -- | $13,950 +13.4% |
| 2002 | -- | $12,300 |
Find assessor info on the county website
Neighborhood: 85254
Nearby homes
- $942,4003 bd2 ba1.9k sqft5217 E Juniper Ave, Scottsdale, AZ 85254Off Market

- $867,000-- bd2 ba2.5k sqft5309 E Juniper Ave, Scottsdale, AZ 85254Off Market
- $752,8003 bd3 ba2.2k sqft5302 E Kelton Ln, Scottsdale, AZ 85254Off Market
- $769,0004 bd2 ba2k sqft5220 E Kelton Ln, Scottsdale, AZ 85254Sold

- $941,2004 bd3 ba2.6k sqft5310 E Kelton Ln, Scottsdale, AZ 85254Off Market
- $759,100-- bd2 ba1.9k sqft5211 E Juniper Ave, Scottsdale, AZ 85254Off Market
- $991,8004 bd2 ba2.8k sqft5302 E Juniper Ave, Scottsdale, AZ 85254Off Market
- $801,500-- bd3 ba2.3k sqft5317 E Juniper Ave, Scottsdale, AZ 85254Off Market
Nearby schools
GreatSchools rating
- 8/10North Ranch Elementary SchoolGrades: PK-6Distance: 1.1 mi
- 7/10Horizon High SchoolGrades: 7-12Distance: 1 mi
- 8/10Desert Shadows Middle SchoolGrades: 5-8Distance: 2.3 mi
Schools provided by the listing agent
- Elementary: North Ranch Elementary School
- Middle: Desert Shadows Middle School - Scottsdale
- High: Horizon High School
- District: Paradise Valley Unified District
Source: ARMLS. This data may not be complete. We recommend contacting the local school district to confirm school assignments for this home.
Get a cash offer in 3 minutes
Find out how much your home could sell for in as little as 3 minutes with a no-obligation cash offer.
Estimated market value
$1,012,400
Get a cash offer in 3 minutes
Find out how much your home could sell for in as little as 3 minutes with a no-obligation cash offer.
Estimated market value
$1,012,400
- Arizona
- Maricopa County
- Scottsdale
- 85254
- 5301 E JUNIPER Avenue
Nearby cities
Nearby neighborhoods
Nearby zip codes
Other Scottsdale Topics
