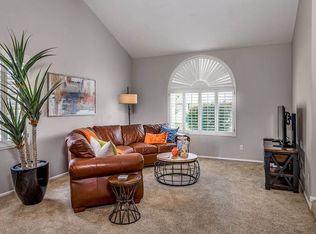
Big, Bold & Beautiful! The impressive open 2,890 square foot floor plan has soaring vaulted ceilings, large picture windows, fabulous flooring, a striking staircase, art niches and plantation shutters. Chef pleasing, the sleek granite island kitchen is sure to impress. Pantry and handsome Oak cabinetry for plentiful storage and stainless steel appliances. The pretty vaulted and beamed formal dining room is ready for elegant dinner parties. Enjoy after-dinner conversation in either the inviting living room or next to the mantle and hearth fireplace in the family room. Constructed in 1983 with four bedrooms, three updated bathrooms and a big laundry room. Whole home water treatment system (H2O Concepts). Double doors reveal the lovely master retreat with sitting area, custom shelved walk-in closet and remodeled bath. Romantic jetted tub for two, skylight, separate shower and double sinks. The fourth bedroom is nestled downstairs making this a perfect home office! An inviting back yard is ready for entertaining. Block wall fencing gives you the ultimate in privacy. Sparkling fenced pool, big side yard, green grass lawn and covered dining patio. Preferred north/south exposure. The hobbyist will appreciate the work area in the two car garage. A storage shed is a big bonus providing extra storage space. In the Paradise Valley Mirada subdivision. Highly sought-after Magic 85254 Zip Code location. Scottsdale mailing address. Phoenix taxes, utilities and zoning. Paradise Valley schools. Kierland Commons, Scottsdale Quarter, Desert Ridge Marketplace and the SR51 and Loop101 freeways are just minutes away.
This property is not currently displayed as for sale or rent on Zillow. This may be different from what's on other websites or public sources.