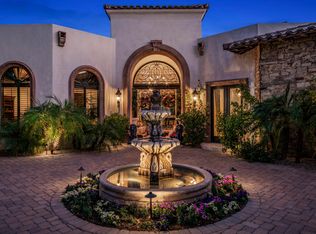
In the prestigious enclave of Mockingbird Estates in Paradise Valley, is this stunning Italian Mediterranean estate, built in 2010, and sits gracefully on over an acre of lushly landscaped grounds. Meticulously designed across three levels, the home offers a harmonious blend of luxury, comfort, and timeless architectural elegance. The main level sets the tone for grandeur with its dramatic 20-foot ceiling entryway. The primary suite serves as a private retreat, featuring two custom walk-in closets, a spa-like bath with dual water closets, a 100-square-foot shower, a glamorous main closet, and a serene sitting area adorned with backlit niches and groin-vault ceilings. Three additional en-suite bedrooms showcase thoughtful finishes, while the gourmet kitchenequipped with top-of-the-line appliances, a Miele coffee maker, and custom cabinetrycaters to culinary enthusiasts. On the upper level, the home offers two more en-suite bedrooms, a versatile bedroom/office, and expansive windows that frame serene views of the estate. The lower level transforms into an entertainment haven, featuring a state-of-the-art home theater with 14 speakers, a party room with a wet bar, a wine room, and an en-suite bedroom that opens to the backyard. Stepping outdoors, the resort-like backyard is a true oasis. It boasts a heated play pool and spa, a sport court, and a detached casita complete with a bedroom, kitchen, and bath. Dozens of mature citrus trees create a verdant canopy, adding to the serenity of the space. Additional features include a library, two ornate staircases, two dedicated offices, and a Mediterranean gallery showcasing Corinthian columns and artisan details. A porte-cochere and auto court lead to two garages with space for five vehicles, complemented by Italian-inspired fountains and ironwork reminiscent of Southern Europe. Modern conveniences such as seven AC units, a water purification system, and central vacuuming ensure comfort and efficiency. This exceptional estate embodies elegance and functionality, offering unparalleled luxury in one of Paradise Valley's most sought-after communities.
Sold for $5,545,000
$5,545,000
5301 E VIA BUENA Vista, Paradise Valley, AZ 85253
9beds
10baths
10,407sqft
Single Family Residence
Built in 2010
1.02 Acres Lot
$5,423,300 Zestimate®
$533/sqft
$26,322 Estimated rent
Home value
$5,423,300
$4.94M - $5.97M
$26,322/mo
Zestimate® history
Owner options
List your home for rent
$26,322/mo
Rent Zestimate®
Find your next renter with Zillow Rental Manager. Plus, with online applications, you can quickly screen prospective tenants – for free.
$26,322/mo
Rent Zestimate®
Refinance and save
$25,337/mo
Est. payment
Refinancing to a lower rate could help reduce your monthly payments and save thousands over the life of the loan.
$25,337/mo
Est. payment
Explore your selling options
Work with a Zillow partner agent
Leverage their expertise and Zillow's premium Showcase listings to get your home seen by more buyers.
Get startedList with your own agent
Get your home in front of millions of buyers by listing it on Zillow.
Learn how to do itSell it yourself
Take full control of how buyers see your home on Zillow by listing For Sale by Owner (FSBO).
List your homeWhat's special
Sport courtPrimary suiteMature citrus treesDedicated officesLushly landscaped groundsTop-of-the-line appliancesItalian-inspired fountains
Zillow last checked:
Listing updated:
Listed by:
Bobby H Lieb (602)376-1341,
Compass,
Robert E Joffe 602-989-8300,
Compass
Bought with:
Allison Ikeler, SA701728000
America One Luxury Real Estate
Source: ARMLS,MLS#: 6794693
Facts & features
Interior
Bedrooms & bathrooms
- Bedrooms: 9
- Bathrooms: 10
Heating
- Electric
Cooling
- Central Air, Ceiling Fan(s), Programmable Thmstat
Appliances
- Included: Dryer, Washer, Gas Stub for Range, Refrigerator, Built-in Microwave, Dishwasher, Disposal, Gas Range, Gas Oven, Gas Cooktop
- Laundry: Inside
Features
- Pantry, High Speed Internet, Smart Home, Granite Counters, Double Vanity, Master Downstairs, Breakfast Bar, Central Vacuum, Vaulted Ceiling(s), Kitchen Island, 2 Master Baths, Bidet, Full Bth Master Bdrm, Separate Shwr & Tub
- Flooring: Stone, Wood
- Windows: Double Pane Windows, Wood Frames
- Basement: Walk-Out Access,Finished,Full
- Number of fireplaces: 3
- Fireplace features: Fire Pit, Exterior Fireplace, Family Room, Living Room, Master Bedroom, Gas
Interior area
- Total structure area: 10,407
- Total interior livable area: 10,407 sqft
Property
Parking
- Total spaces: 11
- Parking features: RV Gate, Garage Door Opener, Direct Access, Circular Driveway, Attch'd Gar Cabinets, Storage
- Garage spaces: 5
- Uncovered spaces: 6
Features
- Stories: 2
- Patio & porch: Covered, Patio
- Exterior features: Playground, Balcony, Misting System, Sport Court(s), Built-in Barbecue
- Has private pool: Yes
- Pool features: Variable Speed Pump, Solar Pool Equipment, Heated
- Has spa: Yes
- Spa features: Heated, Private, Bath
- Fencing: Block
- Has view: Yes
- View description: Mountain(s)
Lot
- Size: 1.02 Acres
- Features: North/South Exposure, Sprinklers In Rear, Sprinklers In Front, Synthetic Grass Frnt, Synthetic Grass Back, Auto Timer H2O Front, Auto Timer H2O Back
Details
- Additional structures: Guest House, Gazebo
- Parcel number: 16855027
Construction
Type & style
- Home type: SingleFamily
- Architectural style: Santa Barbara/Tuscan
- Property subtype: Single Family Residence
Materials
- Stucco, Wood Frame
- Roof: Tile
Condition
- Year built: 2010
Utilities & green energy
- Sewer: Public Sewer
- Water: City Water
Green energy
- Energy efficient items: Multi-Zones, Water Heater
- Water conservation: Gray Water System, Recirculation Pump
Community & HOA
Community
- Security: Fire Sprinkler System, Security System Leased, Security System Owned
- Subdivision: MOCKINGBIRD LANE ESTATES 2
HOA
- Has HOA: No
- Services included: No Fees
Location
- Region: Paradise Valley
Financial & listing details
- Price per square foot: $533/sqft
- Tax assessed value: $5,608,000
- Annual tax amount: $20,324
- Date on market: 12/17/2024
- Cumulative days on market: 17 days
- Listing terms: Cash,Conventional
- Ownership: Fee Simple
Price history
| Date | Event | Price |
|---|---|---|
| 2/18/2025 | Sold | $5,545,000-0.9%$533/sqft |
Source:  ARMLS #6794693 Report a problem ARMLS #6794693 Report a problem | ||
| 1/4/2025 | Pending sale | $5,595,000$538/sqft |
Source: ARMLS #6794693 Report a problem | ||
| 12/17/2024 | Listed for sale | $5,595,000-6.7%$538/sqft |
Source: ARMLS #6794693 Report a problem | ||
| 6/21/2024 | Listing removed | $5,999,999$577/sqft |
Source: ARMLS #6665015 Report a problem | ||
| 2/20/2024 | Listed for sale | $5,999,999+757.1%$577/sqft |
Source: ARMLS #6665015 Report a problem | ||
| 5/27/2004 | Sold | $700,000$67/sqft |
Source: Public Record Report a problem | ||
Public tax history
| Year | Property taxes | Tax assessment |
|---|---|---|
| 2025 | $21,111 +4.7% | $560,800 -1.2% |
| 2024 | $20,155 +1.4% | $567,660 +75.8% |
| 2023 | $19,874 +3.5% | $322,841 +2.7% |
| 2022 | $19,195 -5.5% | $314,300 +2.8% |
| 2021 | $20,309 +3.7% | $305,870 -3.5% |
| 2020 | $19,586 +4% | $317,070 -0.5% |
| 2019 | $18,837 | $318,770 +13.8% |
| 2018 | $18,837 +4.2% | $280,010 +1.7% |
| 2017 | $18,072 +7.9% | $275,270 -9.6% |
| 2016 | $16,746 +2% | $304,430 |
| 2015 | $16,425 | $304,430 +36% |
| 2014 | -- | $223,770 +32.6% |
| 2009 | -- | $168,720 -7.3% |
| 2008 | -- | $181,920 +138.7% |
| 2007 | -- | $76,200 +49.9% |
| 2006 | -- | $50,850 |
| 2005 | -- | $50,850 +5.4% |
| 2004 | -- | $48,250 |
| 2003 | -- | $48,250 +21.2% |
| 2002 | -- | $39,800 |
Find assessor info on the county website
Neighborhood: 85253
Nearby homes
- $5,070,7005 bd6 ba7.3k sqft5350 E Orchid Ln, Paradise Valley, AZ 85253Off Market
- $7,127,0004 bd2 ba3.8k sqft5300 E Via Buena Vis, Paradise Valley, AZ 85253Off Market
- $5,719,4006 bd6 ba8k sqft5315 E Via Buena Vis, Paradise Valley, AZ 85253Off Market
- $7,764,100-- bd8 ba9.5k sqft5231 E Via Buena Vis, Paradise Valley, AZ 85253Off Market
- $4,667,7006 bd7 ba8k sqft5315 E Via Buena Vista Ln, Scottsdale, AZ 85253Off Market
- $2,242,400-- bd3 ba3.3k sqft5250 E Orchid Ln, Paradise Valley, AZ 85253Off Market
- $5,110,0005 bd6 ba6.4k sqft5227 E Via Buena Vis, Paradise Valley, AZ 85253Off Market
- $3,208,7004 bd4 ba4.4k sqft5351 E Orchid Ln, Paradise Valley, AZ 85253Off Market
Nearby schools
GreatSchools rating
- 10/10Cherokee Elementary SchoolGrades: PK-5Distance: 0.5 mi
- 9/10Cocopah Middle SchoolGrades: 6-8Distance: 2.4 mi
- 9/10Chaparral High SchoolGrades: 9-12Distance: 2.2 mi
Schools provided by the listing agent
- Elementary: Cherokee Elementary School
- Middle: Cocopah Middle School
- High: Chaparral High School
- District: Scottsdale Unified District
Source: ARMLS. This data may not be complete. We recommend contacting the local school district to confirm school assignments for this home.
Get a cash offer in 3 minutes
Find out how much your home could sell for in as little as 3 minutes with a no-obligation cash offer.
Estimated market value
$5,423,300
Get a cash offer in 3 minutes
Find out how much your home could sell for in as little as 3 minutes with a no-obligation cash offer.
Estimated market value
$5,423,300
- Arizona
- Maricopa County
- Paradise Valley
- 85253
- 5301 E VIA BUENA Vista
Nearby cities
Nearby zip codes
Other Paradise Valley Topics
