Skip main navigation
Active
  • Price cut: $4K (7/9)
    $365,000

    5301 Evanston Ave, Indianapolis, IN 46220

    3beds
    2,209sqft
    : 
    Loading
    Get pre-qualified
    Residential, Single Family Residence
    Built in 1948
    6,969 Square Feet Lot
    $-- Zestimate®
    $165/sqft
    $-- HOA

    What's special

    Sleek stainless steel appliancesThree well-proportioned bedroomsWalk-in shower
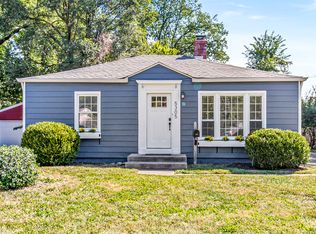
    Welcome to an inviting single-family residence in broad ripple. This property offers a harmonious blend of classic design and modern comfort, perfect for those seeking a tranquil and convenient lifestyle. The heart of this home is undoubtedly its kitchen, designed for both culinary exploration and casual gatherings. It features sleek stainless steel appliances that complement any decor, and a practical island that provides additional prep space and a natural focal point for conversation. With three well-proportioned bedrooms, this home offers comfortable private spaces. The two full bathrooms are thoughtfully appointed, with one featuring a walk-in shower, providing a refreshing and accessible experience. The single-story layout ensures effortless living, while the attached garage provides convenient parking and storage. Step outside to discover a private yard, an ideal setting for relaxation or entertaining, complete with a fire pit for memorable evenings under the stars and a comfortable patio for outdoor enjoyment. This property presents an exceptional opportunity to embrace a lifestyle of comfort and ease. Schedule your private viewing today and experience the charm of this updated broad ripple home.
    79 days
    |
    601
    |
    52
    |

    Zillow last checked:

    Listing updated:

    Listed by:

    Joshua Martin 317-437-0662,

    Real Broker, LLC

    Source: MIBOR as distributed by MLS GRID,MLS#: 22097515MLS Logo

    Loading...

      Facts & features

      Interior

      Bedrooms & bathrooms
      • Bedrooms: 3
      • Bathrooms: 2
      • Full bathrooms: 2
      • Main level bathrooms: 2
      • Main level bedrooms: 3
      Primary bedroom
      • Level: Main
      • Area: 276 Square Feet
      • Dimensions: 23x12
      Bedroom 2
      • Level: Main
      • Area: 110 Square Feet
      • Dimensions: 11x10
      Bedroom 3
      • Level: Main
      • Area: 110 Square Feet
      • Dimensions: 11x10
      Bonus room
      • Features: Other
      • Level: Basement
      • Area: 150 Square Feet
      • Dimensions: 15x10
      Dining room
      • Level: Main
      • Area: 80 Square Feet
      • Dimensions: 10x8
      Kitchen
      • Level: Main
      • Area: 150 Square Feet
      • Dimensions: 15x10
      Living room
      • Level: Main
      • Area: 180 Square Feet
      • Dimensions: 15x12
      Heating
      • Natural Gas
      Cooling
      • Central Air
      Appliances
      • Included: Electric Cooktop, Dishwasher, Dryer, Disposal, Gas Water Heater, Microwave, Oven, Refrigerator, Washer
      Features
      • Kitchen Island, Eat-in Kitchen, Smart Thermostat, Walk-In Closet(s)
      • Basement: Egress Window(s),Finished Ceiling,Partial
      Interior area
      • Total structure area: 2,209
      • Total interior livable area: 2,209 sqft
      • Finished area below ground: 812

      Property

      Parking
      • Total spaces: 1
      • Parking features: Attached
      • Attached garage spaces: 1
      Features
      • Levels: One
      • Stories: 1
      • Patio & porch: Patio
      • Exterior features: Fire Pit
      • Fencing: Fenced,Full
      Lot
      • Size: 6,969 Square Feet
      Details
      • Parcel number: 490707127071000801
      • Horse amenities: None

      Construction

      Type & style
      • Home type: SingleFamily
      • Architectural style: Bungalow,Traditional
      • Property subtype: Residential, Single Family Residence
      Materials
      • Wood Siding
      • Foundation: Block
      Condition
      • Updated/Remodeled
      • New construction: No
      • Year built: 1948

      Utilities & green energy

      • Water: Public

      Community & HOA

      Community
      • Subdivision: Frazee Home Place
      HOA
      • Has HOA: No
      Location
      • Region: Indianapolis

      Financial & listing details

      • Price per square foot: $165/sqft
      • Tax assessed value: $378,100
      • Annual tax amount: $8,979
      • Date on market: 5/1/2026
      • Cumulative days on market: 80 days

        Estimated market value

        Not available

        Estimated sales range

        Not available

        Not available

        Price history

        DateEventPrice
        7/9/2026Price change$365,000-1.1%$165/sqft
        Source: MIBOR as distributed by MLS GRID #22097515 Report a problem
        7/9/2026Price change$2,999-3.2%$1/sqft
        Source: MIBOR as distributed by MLS GRID #22095813 Report a problem
        6/16/2026Price change$3,099-1.6%$1/sqft
        Source: MIBOR as distributed by MLS GRID #22095813 Report a problem
        6/16/2026Price change$369,000-0.3%$167/sqft
        Source: MIBOR as distributed by MLS GRID #22097515 Report a problem
        6/2/2026Price change$3,150-1.6%$1/sqft
        Source: MIBOR as distributed by MLS GRID #22095813 Report a problem
        6/2/2026Price change$369,989-0.7%$167/sqft
        Source: MIBOR as distributed by MLS GRID #22097515 Report a problem
        5/26/2026Listed for rent$3,200+28%$1/sqft
        Source: MIBOR as distributed by MLS GRID #22095813 Report a problem
        5/15/2026Price change$372,500-0.7%$169/sqft
        Source: MIBOR as distributed by MLS GRID #22097515 Report a problem
        5/1/2026Listed for sale$375,000+4.2%$170/sqft
        Source: MIBOR as distributed by MLS GRID #22097515 Report a problem
        5/11/2023Listing removed--
        Source: Zillow Rentals Report a problem
        4/24/2023Listed for rent$2,500$1/sqft
        Source: Zillow Rentals Report a problem
        3/27/2023Sold$360,000$163/sqft
        Source: MIBOR as distributed by MLS GRID #21902675 Report a problem
        2/24/2023Pending sale$360,000$163/sqft
        Source: MIBOR as distributed by MLS GRID #21902675 Report a problem
        2/22/2023Price change$360,000+7.5%$163/sqft
        Source: MIBOR as distributed by MLS GRID #21902675 Report a problem
        2/20/2023Pending sale$334,900$152/sqft
        Source: MIBOR as distributed by MLS GRID #21902675 Report a problem
        2/6/2023Price change$334,900-2.9%$152/sqft
        Source: MIBOR as distributed by MLS GRID #21902675 Report a problem
        1/25/2023Listed for sale$345,000+38.6%$156/sqft
        Source: MIBOR as distributed by MLS GRID #21902675 Report a problem
        6/12/2020Sold$249,000-0.4%$113/sqft
        Source: MIBOR as distributed by MLS GRID #21707816 Report a problem
        5/9/2020Pending sale$249,900$113/sqft
        Source: Stanifer & Associates Real Est #21707816 Report a problem
        5/3/2020Listed for sale$249,900+75.4%$113/sqft
        Source: Stanifer & Associates Real Est #21707816 Report a problem
        1/22/2020Sold$142,500-5%$65/sqft
        Source: MIBOR as distributed by MLS GRID #21683498 Report a problem
        1/10/2020Pending sale$150,000$68/sqft
        Source: Indianapolis Brokerage Firm #21683498 Report a problem
        12/22/2019Price change$150,000+3.5%$68/sqft
        Source: Indianapolis Brokerage Firm #21683498 Report a problem
        11/26/2019Listed for sale$144,900+57.5%$66/sqft
        Source: Indianapolis Brokerage Firm #21683498 Report a problem
        8/26/2019Sold$92,000$42/sqft
        Source: Public Record Report a problem

        Public tax history

        YearProperty taxesTax assessment
        2025$7,639 +216.9%$378,100 +17.5%
        2024$2,410 -17.9%$321,900 +34.5%
        2023$2,936 +16.8%$239,400 -6.3%
        2022$2,514 +79.4%$255,600 +14%
        2021$1,401 -60.8%$224,200 +37%
        2020$3,572 +102.4%$163,600 +8.1%
        2019$1,765 -57.2%$151,300 +0.7%
        2018$4,119 +72.8%$150,300 +7.3%
        2017$2,384 +52.5%$140,100
        2016$1,563 +3.5%$140,100 -0.8%
        2014$1,511 +4.6%$141,300 +5.4%
        2013$1,444 $134,000 -18.3%
        2012$1,444 $164,100 +11.6%
        2011-- $147,000
        2010$1,520 +3.9%$147,000 +5.8%
        2009$1,462 $139,000 +5.1%
        2007-- $132,300 +2.9%
        2006-- $128,600 +25.1%
        2005-- $102,800
        2004-- $102,800
        2003-- $102,800 +187.2%
        2002-- $35,800 +200.1%
        2001-- $11,930
        2000-- $11,930
        Find assessor info on the county website

        Monthly payment

        Est. payment

        Payment breakdown

        Explore the cost of this home by adjusting the details. Changes won't be saved.
        All calculations are estimates and provided by Zillow, Inc. for informational purposes only. Actual amounts may vary.
        HOA fees may include property taxes on listings classified as Co-Ops. Contact the listing agent and/or owner for fee details.
        Mortgage interest rates are dependent on a number of factors, including credit score, down payment, and repayment length. Interest rate data provided by Zillow Group Marketplace, Inc. as of 1/1/1970 from various mortgage lenders with which we have lead or other similar arrangements; the Estimated Payment is an average of those rates.
        See how much you could borrow to make a competitive offer.

        Climate risks

        Neighborhood: Canterbury

        Getting around

        72 / 100
        Very Walkable
        31 / 100
        Some Transit
        74 / 100
        Very Bikeable

        Nearby schools

        GreatSchools rating

        A local agent can set up tours, give advice and negotiate with sellers.

        Browse local experts

        Similar homes