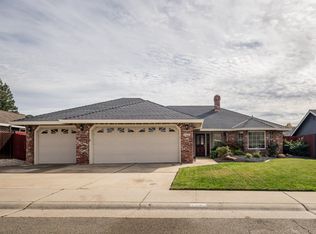
This is a beautiful single story 3 bed 2 bath home located on a large corner lot, in a highly sought after Rocklin neighborhood. Besides being meticulously maintained by the original owner's family, it has fresher paint, flooring, a newer roof and a fully renovated kitchen, complete with granite counter tops and upgraded appliances. The floor plan is mostly open with a large family room and formal dining area, as well as a separate nice sized living room and dining bar area that opens to the kitchen. By the way, the kitchen has a comfortable breakfast area that looks out to the covered patio area in the manicured backyard, that's complete with a Tuff-shed workshop. The rooms are large and complete, with fresher paint, flooring, and ceiling fans. The Owners suite includes a very large bathroom with dual sinks, tiled counters, large mirrors, a separate tiled shower, as well as a jetted walk-in tub, and lots of linen cabinetry. There is also an attached and permitted 370 sq foot Studio apartment, which boasts a large bathroom with a nicely tiled walk-in shower. There is an adequately sized kitchenet complete with refrigerator/freezer; and the unit has its own mini split heat and air unit, access through the home, as well as a separate entrance through the backyard. This studio apartment lends itself to be a potential rental unit, in-laws' unit, or even a great office space for a small business. The home as permitted with the ADU, is shown on public records to be 2418 square feet. The owners also sectioned off the third car garage with insulation, drywall, flooring and closet, then added separate air conditioner and its own access to the outside dog run area along the side of the home. Another great space for a guest bedroom, or office space. Combined, you could almost, consider this a five-bedroom home. The listing price shows the sellers eagerness to sell, by pricing this beautiful home below $337 per square foot. We believe this home will not last long as it hits the market this Thursday the 26th, with Open to the Public House from 11a.m. till 3p.m. on both Saturday and Sunday.
Closed
$814,000
5301 Fairway Dr, Rocklin, CA 95677
3beds
2,418sqft
Single Family Residence
Built in 1988
9,029 Square Feet Lot
$812,300 Zestimate®
$337/sqft
$3,326 Estimated rent
Home value
$812,300
$755,000 - $877,000
$3,326/mo
Zestimate® history
Owner options
List your home for rent
$3,326/mo
Rent Zestimate®
Find your next renter with Zillow Rental Manager. Plus, with online applications, you can quickly screen prospective tenants – for free.
$3,326/mo
Rent Zestimate®
Refinance and save
$5,187/mo
Est. payment
Refinancing to a lower rate could help reduce your monthly payments and save thousands over the life of the loan.
$5,187/mo
Est. payment
Explore your selling options
Work with a Zillow partner agent
Leverage their expertise and Zillow's premium Showcase listings to get your home seen by more buyers.
Get startedList with your own agent
Get your home in front of millions of buyers by listing it on Zillow.
Learn how to do itSell it yourself
Take full control of how buyers see your home on Zillow by listing For Sale by Owner (FSBO).
List your homeWhat's special
Manicured backyardTuff-shed workshopFresher paintNewer roofSeparate tiled showerLarge family roomLots of linen cabinetry
Zillow last checked:
Listing updated:
Listed by:
Adrian Rhein DRE #01008210 530-401-1634,
Sun Real Estate Team
Bought with:
Tammy Johnson, DRE #02388586
Coldwell Banker Sun Ridge Real Estate
Source: MetroList Services of CA,MLS#: 226016995Originating MLS: MetroList Services, Inc.
Facts & features
Interior
Bedrooms & bathrooms
- Bedrooms: 3
- Bathrooms: 3
- Full bathrooms: 3
Primary bedroom
- Features: Ground Floor
Primary bathroom
- Features: Double Vanity, Granite Counters, Jetted Tub, Tile, Window
Dining room
- Features: Bar, Dining/Family Combo, Space in Kitchen
Kitchen
- Features: Breakfast Area, Granite Counters, Stone Counters
Heating
- Pellet Stove, Central
Cooling
- Ceiling Fan(s), Central Air, Wall Unit(s), Window Unit(s)
Appliances
- Included: Free-Standing Gas Range, Free-Standing Refrigerator, Gas Water Heater, Ice Maker, Dishwasher, Disposal, Microwave, Self Cleaning Oven
- Laundry: Cabinets, Inside, Inside Room
Features
- Central Vacuum
- Flooring: Simulated Wood, Tile, Wood
- Number of fireplaces: 1
- Fireplace features: Pellet Stove, Family Room
Interior area
- Total interior livable area: 2,418 sqft
Property
Parking
- Total spaces: 3
- Parking features: Attached, Garage Door Opener, Garage Faces Front, Guest, Interior Access, Driveway
- Attached garage spaces: 3
- Has uncovered spaces: Yes
Accessibility
- Accessibility features: Accessible Doors, Parking, Accessible Full Bath, Accessible Kitchen, Grab Bars
Features
- Exterior features: Covered Courtyard, Dog Run
- Has spa: Yes
- Spa features: Bath
- Fencing: Full
Lot
- Size: 9,029 Square Feet
- Features: Auto Sprinkler F&R, Corner Lot, Private, Shape Regular, Street Lights, Landscape Back, Landscape Front, Low Maintenance
Details
- Additional structures: Pergola, Shed(s), Storage
- Parcel number: 016470009000
- Zoning description: SFR
- Special conditions: Standard
Construction
Type & style
- Home type: SingleFamily
- Architectural style: Mediterranean,Contemporary,Traditional
- Property subtype: Single Family Residence
Materials
- Brick, Wood Siding
- Foundation: Concrete
- Roof: Composition
Condition
- Year built: 1988
Utilities & green energy
- Sewer: Public Sewer
- Water: Public, Meter on Site, Water District
- Utilities for property: Cable Available, Public, Sewer Connected, Electric, Internet Available, Natural Gas Available
Community & HOA
Location
- Region: Rocklin
Financial & listing details
- Price per square foot: $337/sqft
- Tax assessed value: $381,737
- Annual tax amount: $4,239
- Price range: $814K - $814K
- Date on market: 2/26/2026
- Road surface type: Paved, Paved Sidewalk
Price history
| Date | Event | Price |
|---|---|---|
| 4/21/2026 | Sold | $814,000$337/sqft |
Source: MetroList Services of CA #226016995 Report a problem | ||
| 3/5/2026 | Pending sale | $814,000$337/sqft |
Source: MetroList Services of CA #226016995 Report a problem | ||
| 2/26/2026 | Listed for sale | $814,000$337/sqft |
Source: MetroList Services of CA #226016995 Report a problem | ||
Public tax history
| Year | Property taxes | Tax assessment |
|---|---|---|
| 2025 | $4,239 +1.6% | $381,737 +2% |
| 2024 | $4,170 +2.4% | $374,253 +3.7% |
| 2023 | $4,072 +17.9% | $360,916 +17.6% |
| 2022 | $3,454 +1.1% | $306,782 +2% |
| 2021 | $3,416 +0.2% | $300,768 +1% |
| 2020 | $3,411 | $297,685 +2% |
| 2019 | $3,411 +4.1% | $291,849 +2% |
| 2018 | $3,278 -0.1% | $286,127 +2% |
| 2017 | $3,280 +2.9% | $280,518 +2% |
| 2016 | $3,188 +1.3% | $275,019 +1.5% |
| 2015 | $3,148 +1.8% | $270,889 +2% |
| 2014 | $3,093 | $265,583 +0.5% |
| 2013 | -- | $264,384 +6.2% |
| 2012 | -- | $249,000 -2% |
| 2011 | -- | $254,119 +0.8% |
| 2010 | -- | $252,220 -0.2% |
| 2009 | -- | $252,820 +2% |
| 2008 | -- | $247,864 +2% |
| 2007 | -- | $243,005 +2% |
| 2006 | -- | $238,241 +2% |
| 2005 | -- | $233,571 +2% |
| 2004 | -- | $228,992 +1.9% |
| 2003 | -- | $224,796 +2% |
| 2002 | -- | $220,389 +2% |
| 2001 | -- | $216,069 +9.1% |
| 2000 | -- | $198,000 |
Find assessor info on the county website
Neighborhood: 95677
Nearby homes
- $625,0003 bd2 ba1.8k sqft5303 Fairway Dr, Rocklin, CA 95677Sold
- $665,4004 bd2 ba2.1k sqft5302 Par Pl, Rocklin, CA 95677Off Market

- $601,4003 bd2 ba1.7k sqft5241 Fairway Ct, Rocklin, CA 95677Off Market
- $723,9004 bd2 ba2.2k sqft5300 Fairway Dr, Rocklin, CA 95677Off Market
- $664,4003 bd2 ba2.1k sqft5304 Par Pl, Rocklin, CA 95677Off Market
- $689,9004 bd2 ba2k sqft5305 Fairway Dr, Rocklin, CA 95677Off Market
- $655,2004 bd2 ba2k sqft5302 Fairway Dr, Rocklin, CA 95677Off Market
- $680,1004 bd2 ba2.1k sqft5240 Par Pl, Rocklin, CA 95677Off Market
Nearby schools
GreatSchools rating
- 7/10Parker Whitney Elementary SchoolGrades: K-6Distance: 0.3 mi
- 6/10Spring View Middle SchoolGrades: 7-8Distance: 1 mi
- 9/10Rocklin High SchoolGrades: 9-12Distance: 1.4 mi
Get a cash offer in 3 minutes
Find out how much your home could sell for in as little as 3 minutes with a no-obligation cash offer.
Estimated market value
$812,300
Get a cash offer in 3 minutes
Find out how much your home could sell for in as little as 3 minutes with a no-obligation cash offer.
Estimated market value
$812,300
- California
- Placer County
- Rocklin
- 95677
- 5301 Fairway Dr
Nearby cities
Nearby zip codes
Other Rocklin Topics
