This home is truly like new construction without the sticker price! This is the Brenton plan by Skogman with ALL of the bells and whistles and ALL the upgrades that you could dream of. As you pull down the street you will see this show stopper positioned perfectly in the corner backing up to the endless beautiful Iowa skyline and cornfields. The awe and amazement won't stop as you walk through the front door to be greeted by the seamless open concept of this sprawling ranch. The living room features a gas fireplace with floating shelves and benches for an extra pop of character. The kitchen is stunning! From the two toned cabinets, gas stove top with custom hood, sleek backsplash and modern finishes you will be excited to entertain and showoff this space to family and friends. The dinning room has been expanded by 2' from the standard floor plan to give you extra room when gathering around your kitchen table. The primary bedroom has its own wing of the house right off the kitchen. You will appreciate the spacious bedroom, large bathroom with dual sinks, glass shower, stand alone bath and private toilet room. One of the best features of this floor plan is the ease and flow from the primary bathroom to the walk-in closet to the laundry room. From the laundry room you also have access to the drop-zone/mudroom to increase the efficiency and flow of your home. To finish off the main floor, you will be pleasantly surprised by the size of the 2 additional main floor bedrooms (also expanded from the standard floor plan), full bathroom positioned conveniently between the two bedrooms and an additional 1/2 bathroom. As you make your way to the lower level, you will find two more spacious bedrooms with great natural light, a full bathroom and huge family that is perfect for entertaining or relaxing. With the amount of space this family room offers the the opportunities are truly endless. There is enough space for a massive living room, game room, toy room, and whatever best fits your needs. The wet bar is centrally located in your family room as well as the perfect transition next to the sliding doors that lead you to your fenced in backyard. The backyard backs up to one of Iowa's greatest features, rolling hills of farm fields and the best backdrop for some of the most amazing sunsets. The backyard also features a basketball court. It was mentioned before but this home is the Brenton plan by Skogman plus almost $100,000 in upgrades!! Call today to book your showing because this style of home, with all of these upgrades, in this location won't come around again. You don't want to miss out.
Sold for $589,000
Tax assessed value
$589,000
5301 Fernwood Dr, Cedar Falls, IA 50613
5beds
3,629sqft
Single Family Residence
Built in 2021
0.3 Acres Lot
$624,800 Zestimate®
$162/sqft
$3,131 Estimated rent
Home value
$624,800
$594,000 - $656,000
$3,131/mo
Zestimate® history
Owner options
List your home for rent
$3,131/mo
Rent Zestimate®
Find your next renter with Zillow Rental Manager. Plus, with online applications, you can quickly screen prospective tenants – for free.
$3,131/mo
Rent Zestimate®
Refinance and save
$3,992/mo
Est. payment
Refinancing to a lower rate could help reduce your monthly payments and save thousands over the life of the loan.
$3,992/mo
Est. payment
Explore your selling options
Work with a Zillow partner agent
Leverage their expertise and Zillow's premium Showcase listings to get your home seen by more buyers.
Get startedList with your own agent
Get your home in front of millions of buyers by listing it on Zillow.
Learn how to do itSell it yourself
Take full control of how buyers see your home on Zillow by listing For Sale by Owner (FSBO).
List your homeWhat's special
Zillow last checked:
Listing updated:
Listed by:
Danielle Morris 319-231-4175,
Berkshire Hathaway Home Services One Realty Centre,
Timothy Rogers 319-231-4522,
One Realty Centre
Bought with:
Jennifer Lakin, S66105
Structure Real Estate
Source: Northeast Iowa Regional BOR as distributed by MLS GRID,MLS#: 20242942
Facts & features
Interior
Bedrooms & bathrooms
- Bedrooms: 5
- Bathrooms: 3
- Full bathrooms: 3
- 1/2 bathrooms: 1
Rooms
- Room types: Dining Room Separate, Great Room, Master Bath, Master Bedroom, Master Bedroom w/ Closet, Pantry, Lwr Level Family Room
Primary bedroom
- Level: Main
Other
- Level: Upper
Other
- Level: Main
Other
- Level: Lower
Dining room
- Level: Main
Kitchen
- Level: Main
Living room
- Level: Main
Heating
- Forced Air, Natural Gas
Cooling
- Central Air
Appliances
- Included: Dishwasher, Disposal, MicroHood, Microwave Built In, Free-Standing Range, Gas Water Heater
- Laundry: Laundry Room
Features
- Solid Surface Counters, Pantry
- Doors: Sliding Doors
- Basement: Concrete,Finished,Walk-Out Access
- Has fireplace: Yes
- Fireplace features: One, Gas, Living Room
Interior area
- Total interior livable area: 3,629 sqft
- Finished area below ground: 1,500
Property
Parking
- Total spaces: 3
- Parking features: 3 or More Stalls, Attached Garage
- Has attached garage: Yes
- Carport spaces: 3
Features
- Patio & porch: Deck, Patio
Lot
- Size: 0.3 Acres
- Dimensions: 116x146
- Features: Landscaped
Details
- Parcel number: 891427401016
- Zoning: R-P
- Special conditions: Standard
- Other equipment: Air Exchanger System
Construction
Type & style
- Home type: SingleFamily
- Property subtype: Single Family Residence
Materials
- Vinyl Siding
- Roof: Shingle,Asphalt
Condition
- Year built: 2021
Utilities & green energy
- Sewer: Public Sewer
- Water: Public
Community & HOA
Community
- Features: Sidewalks
- Security: Smoke Detector(s)
HOA
- Has HOA: Yes
- HOA fee: $100 annually
Location
- Region: Cedar Falls
Financial & listing details
- Price per square foot: $162/sqft
- Tax assessed value: $616,420
- Annual tax amount: $9,348
- Date on market: 7/11/2024
- Cumulative days on market: 5 days
- Road surface type: Concrete
Price history
| Date | Event | Price |
|---|---|---|
| 8/30/2024 | Sold | $589,000-5%$162/sqft |
Source:  Northeast Iowa Regional BOR as distributed by MLS GRID #20242942 Report a problem Northeast Iowa Regional BOR as distributed by MLS GRID #20242942 Report a problem | ||
| 7/15/2024 | Pending sale | $619,900$171/sqft |
Source: Northeast Iowa Regional BOR as distributed by MLS GRID #20242942 Report a problem | ||
| 7/11/2024 | Listed for sale | $619,900+12.4%$171/sqft |
Source: Northeast Iowa Regional BOR as distributed by MLS GRID #20242942 Report a problem | ||
| 7/30/2021 | Sold | $551,481+27.9%$152/sqft |
Source: Northeast Iowa Regional BOR as distributed by MLS GRID #20211235 Report a problem | ||
| 4/5/2021 | Pending sale | $431,037$119/sqft |
Source: Northeast Iowa Regional BOR as distributed by MLS GRID #20211235 Report a problem | ||
Public tax history
| Year | Property taxes | Tax assessment |
|---|---|---|
| 2025 | $9,755 +3% | $589,000 -4.4% |
| 2024 | $9,474 +1.3% | $616,420 |
| 2023 | $9,348 +80697.5% | $616,420 +19.6% |
| 2022 | $12 | $515,260 |
Find assessor info on the county website
Neighborhood: 50613
Nearby homes
- $895,0005 bd5 ba3.9k sqft5307 Fernwood Dr, Cedar Falls, IA 50613For Sale
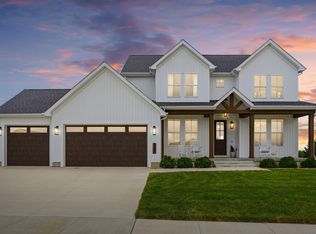
- $330,0003 bd3 ba1.6k sqft5313 Fernwood Dr, Cedar Falls, IA 50613Sold

- $600,0004 bd3 ba2.9k sqft2824 Arbor Ridge Rd, Cedar Falls, IA 50613Sold
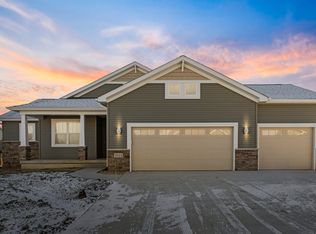
- $359,0003 bd4 ba2.3k sqft5315 Fernwood Dr, Cedar Falls, IA 50613Sold

- $771,9244 bd4 ba3.7k sqft2829 Arbor Ridge Rd, Cedar Falls, IA 50613Sold
- $469,5492 bd2 ba1.3k sqft5319 Fernwood Dr, Cedar Falls, IA 50613Sold
- $561,9005 bd3 ba2.7k sqft2823 Arbor Ridge Rd, Cedar Falls, IA 50613Sold
- $400,3522 bd2 ba1.3k sqft5321 Fernwood Dr, Cedar Falls, IA 50613Sold
Nearby schools
GreatSchools rating
- 8/10Bess Streeter Aldrich ElementaryGrades: PK-6Distance: 0.3 mi
- 8/10Peet Junior High SchoolGrades: 7-9Distance: 2.7 mi
- 6/10Cedar Falls High SchoolGrades: 10-12Distance: 1.6 mi
Schools provided by the listing agent
- Elementary: Aldrich Elementary
- Middle: Peet Junior High
- High: Cedar Falls High
Source: Northeast Iowa Regional BOR as distributed by MLS GRID. This data may not be complete. We recommend contacting the local school district to confirm school assignments for this home.


Get pre-qualified for a loan
At Zillow Home Loans, we can pre-qualify you in as little as 5 minutes with no impact to your credit score.An equal housing lender. NMLS #10287.
- Iowa
- Black Hawk County
- Cedar Falls
- 50613
- 5301 Fernwood Dr
Nearby cities
Nearby zip codes
Other Cedar Falls Topics
