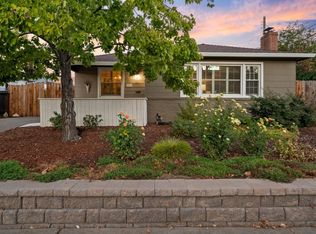
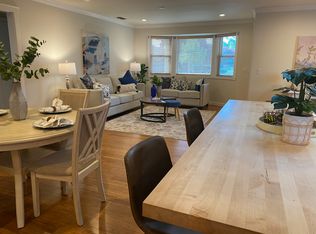
Incredible Fixer Opportunity with Endless Potential! This 2BD/1BA East Sacramento bungalow is brimming with character and ready for transformation. Featuring generous bedrooms, abundant natural light, and original wood floors that could be beautifully refinished. The wide galley-style kitchen is a blank slate awaiting your vision, while the rare, oversized 2+ car garage and partial basementpreviously used for wine storageoffer exceptional flexibility. Located just moments from top restaurants, shopping, hospitals, and Sacramento State University. Prospective buyers should carefully evaluate the extent of the necessary repairs and renovations to determine if the home aligns with their goals and capabilities. Don't miss this chance to create your dream home in a prime location!
Closed
$545,000
5301 H St, Sacramento, CA 95819
2beds
1,211sqft
Single Family Residence
Built in 1946
4,900.5 Square Feet Lot
$534,600 Zestimate®
$450/sqft
$2,445 Estimated rent
Home value
$534,600
$481,000 - $593,000
$2,445/mo
Zestimate® history
Owner options
List your home for rent
$2,445/mo
Rent Zestimate®
Find your next renter with Zillow Rental Manager. Plus, with online applications, you can quickly screen prospective tenants – for free.
$2,445/mo
Rent Zestimate®
Refinance and save
$3,471/mo
Est. payment
Refinancing to a lower rate could help reduce your monthly payments and save thousands over the life of the loan.
$3,471/mo
Est. payment
Explore your selling options
Work with a Zillow partner agent
Leverage their expertise and Zillow's premium Showcase listings to get your home seen by more buyers.
Get startedList with your own agent
Get your home in front of millions of buyers by listing it on Zillow.
Learn how to do itSell it yourself
Take full control of how buyers see your home on Zillow by listing For Sale by Owner (FSBO).
List your homeWhat's special
Partial basementAbundant natural lightOriginal wood floorsGenerous bedroomsWide galley-style kitchen
Zillow last checked:
Listing updated:
Listed by:
Britt Wiseman DRE #01414550 916-420-0702,
Coldwell Banker Realty
Bought with:
Luis Sumpter, DRE #01256900
Better Homes and Gardens RE
Source: MetroList Services of CA,MLS#: 225028002Originating MLS: MetroList Services, Inc.
Facts & features
Interior
Bedrooms & bathrooms
- Bedrooms: 2
- Bathrooms: 1
- Full bathrooms: 1
Dining room
- Features: Space in Kitchen, Dining/Living Combo, Sunken
Kitchen
- Features: Breakfast Area, Tile Counters
Heating
- Central, Gas
Cooling
- Ceiling Fan(s), Central Air
Appliances
- Included: Free-Standing Gas Oven, Free-Standing Gas Range, Dryer, Washer
- Laundry: Laundry Room, Cabinets, Sink, Electric Dryer Hookup, Gas Dryer Hookup, Inside Room
Features
- Flooring: Linoleum, Tile, Wood
- Has fireplace: No
Interior area
- Total interior livable area: 1,211 sqft
Property
Parking
- Total spaces: 2
- Parking features: Detached, Garage Faces Front, Driveway
- Garage spaces: 2
- Has uncovered spaces: Yes
Features
- Stories: 1
- Fencing: Back Yard,Wood,Masonry
Lot
- Size: 4,900 sqft
- Features: Corner Lot, Curb(s)/Gutter(s)
Details
- Parcel number: 00403230100000
- Zoning description: R-1
- Special conditions: Offer As Is
Construction
Type & style
- Home type: SingleFamily
- Architectural style: Bungalow,Ranch
- Property subtype: Single Family Residence
Materials
- Brick, Stucco, Frame
- Foundation: Raised
- Roof: Composition
Condition
- Year built: 1946
Utilities & green energy
- Sewer: In & Connected
- Water: Water District, Public
- Utilities for property: Cable Available, Public, Internet Available, Natural Gas Connected
Community & neighborhood
Location
- Region: Sacramento
Other
Other facts
- Road surface type: Paved
Price history
| Date | Event | Price |
|---|---|---|
| 3/27/2025 | Sold | $545,000+14.7%$450/sqft |
Source: MetroList Services of CA #225028002 Report a problem | ||
| 3/17/2025 | Pending sale | $475,000$392/sqft |
Source: MetroList Services of CA #225028002 Report a problem | ||
| 3/9/2025 | Listed for sale | $475,000+151.3%$392/sqft |
Source: MetroList Services of CA #225028002 Report a problem | ||
| 1/10/2001 | Sold | $189,000$156/sqft |
Source: Public Record Report a problem | ||
Public tax history
| Year | Property taxes | Tax assessment |
|---|---|---|
| 2025 | $6,514 +87% | $284,767 +2% |
| 2024 | $3,484 +2.4% | $279,184 +2% |
| 2023 | $3,403 +1.7% | $273,711 +2% |
| 2022 | $3,345 +4.9% | $268,345 +2% |
| 2021 | $3,190 -0.7% | $263,084 +1% |
| 2020 | $3,214 +2.1% | $260,388 +2% |
| 2019 | $3,146 +2.6% | $255,283 +2% |
| 2018 | $3,065 +1.4% | $250,278 +2% |
| 2017 | $3,023 +3.5% | $245,372 +2% |
| 2016 | $2,921 +4.3% | $240,562 +1.5% |
| 2015 | $2,802 | $236,950 +2% |
| 2014 | $2,802 | $232,310 +0.5% |
| 2013 | -- | $231,261 +2% |
| 2012 | -- | $226,727 +2% |
| 2011 | -- | $222,282 +0.8% |
| 2010 | -- | $220,622 +1.8% |
| 2008 | -- | $216,812 +2% |
| 2007 | -- | $212,562 +2% |
| 2006 | -- | $208,395 +2% |
| 2005 | -- | $204,310 +2% |
| 2004 | -- | $200,305 +1.9% |
| 2003 | -- | $196,635 +2% |
| 2002 | -- | $192,780 +125.4% |
| 2001 | -- | $85,541 +2% |
| 2000 | -- | $83,865 |
Find assessor info on the county website
Neighborhood: East Sacramento
Nearby schools
GreatSchools rating
- 10/10Caleb Greenwood Elementary SchoolGrades: K-6Distance: 0.7 mi
- 7/10Miwok MiddleGrades: 7-8Distance: 1.5 mi
- 3/10Hiram W. Johnson High SchoolGrades: 9-12Distance: 2 mi
Get a cash offer in 3 minutes
Find out how much your home could sell for in as little as 3 minutes with a no-obligation cash offer.
Estimated market value
$534,600
Get a cash offer in 3 minutes
Find out how much your home could sell for in as little as 3 minutes with a no-obligation cash offer.
Estimated market value
$534,600
Nearby cities
Nearby neighborhoods
Nearby zip codes
Other Sacramento Topics
