Skip main navigation
Off market
  • $410,200

    5301 Ironwood Dr, Cedar Falls, IA 50613

    3beds
    2,456sqft
    SingleFamily
    Built in 2003
    0.36 Acres Lot
    $410,200 Zestimate®
    $167/sqft
    $2,507 Estimated rent

    Home value

    $410,200

    $390,000 - $431,000

    $2,507/mo

    Zestimate® history
    Loading
    Loading...

    Owner options

    List your home for rent

    $2,507/mo

    Rent Zestimate®

    Find your next renter with Zillow Rental Manager. Plus, with online applications, you can quickly screen prospective tenants – for free.

    Learn more

    $2,507/mo

    Rent Zestimate®

    Refinance and save

    $2,209/mo

    Est. payment

    Refinancing to a lower rate could help reduce your monthly payments and save thousands over the life of the loan.

    See today's rates

    $2,209/mo

    Est. payment

    Explore your selling options

    Work with a Zillow partner agent

    Leverage their expertise and Zillow's premium Showcase listings to get your home seen by more buyers.

    Get started

    List with your own agent

    Get your home in front of millions of buyers by listing it on Zillow.

    Learn how to do it

    Sell it yourself

    Take full control of how buyers see your home on Zillow by listing For Sale by Owner (FSBO).

    List your home

    What's special

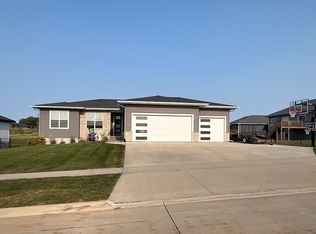
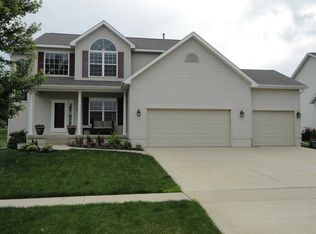
    Enter into this meticulously maintained one-owner home and you will instantly fall in love. The volume entry with is breathtaking as the architectural design of the niche creates a custom feel. The living room is anchored by a gas fireplace that showcases a wood mantel with tile detailing, making this your cozy go to room as the weather remains cooler. Beautiful, expansive windows provide great natural light. As you relax, you will enjoy the surround sound and so much more! This great space flows easily into the formal dining room, perfect for entertaining. For everyday living, the eat-in kitchen and breakfast bar will offer great options and easy clean up. You will find the warm oak cabinetry with beautiful glass and tiled back splash a cook's delight! Loads of storage and counter space for meal prep is appreciated. With added convenience this property offers a central vac system throughout and a main floor half bathroom and laundry room. The second story provides two spacious bedrooms and a full bathroom. In addition, the master bedroom features a retreat like feel with large en-suite, his and her closets and separate soaking tub. The vaulted ceilings make for an open feel and add to the design of this great home. The lower level offers a family/rec room, full bathroom, mechanical room and additional storage. The exterior spaces of this home are sure to please offering a three stall heated attached garage with a floor drain, fenced yard, covered maintenance free deck with stone pillars and a fire pit. The warmer weather will be awesome as these outdoor spaces are the perfect place to spend time. Hurry as this great home will go fast!

    This property is not currently displayed as for sale or rent on Zillow. This may be different from what's on other websites or public sources.

    Facts & features

    Interior

    Bedrooms & bathrooms
    • Bedrooms: 3
    • Bathrooms: 4
    • Full bathrooms: 3
    • 1/2 bathrooms: 1
    Heating
    • Forced air, Other, Gas
    Cooling
    • Central
    Appliances
    • Included: Dishwasher, Dryer, Garbage disposal, Microwave, Range / Oven, Refrigerator, Washer
    Features
    • Flooring: Tile, Carpet, Laminate, Linoleum / Vinyl
    • Basement: Finished
    • Has fireplace: Yes
    Interior area
    • Total interior livable area: 2,456 sqft

    Property

    Parking
    • Total spaces: 3
    • Parking features: Garage - Attached
    Features
    • Exterior features: Other, Vinyl
    • Has spa: Yes
    Lot
    • Size: 0.36 Acres
    Details
    • Parcel number: 891426304008

    Construction

    Type & style
    • Home type: SingleFamily
    Materials
    • Frame
    • Foundation: Concrete
    • Roof: Asphalt
    Condition
    • Year built: 2003

    Community & HOA

    Location
    • Region: Cedar Falls

    Financial & listing details

    • Price per square foot: $167/sqft
    • Tax assessed value: $367,030
    • Annual tax amount: $5,559

    Price history

    DateEventPrice
    3/11/2016Sold$283,000+1.1%$115/sqft
    Source: Northeast Iowa Regional BOR as distributed by MLS GRID #20160412 Report a problem
    1/26/2016Listed for sale$279,900$114/sqft
    Source: Amy Wienands Real Estate #20160412 Report a problem

    Public tax history

    YearProperty taxesTax assessment
    2025$5,559 +3%$367,030 +3.2%
    2024$5,397 +4.7%$355,660
    2023$5,153 -1.2%$355,660 +23.5%
    2022$5,214 +12.3%$288,030
    2021$4,644 +1.9%$288,030 +11.6%
    2020$4,559 -1.6%$258,010 -0.2%
    2019$4,631 +0.3%$258,600
    2018$4,618 0%$258,600
    2017$4,618 +8.3%$258,600 +3.4%
    2016$4,266 $250,170
    2015$4,266 +1.3%$250,170
    2014$4,210 +0.9%$250,170
    2012$4,174 -0.6%$250,170 +0.9%
    2011$4,200 +1.5%$248,050 -1%
    2010$4,140 +8.4%$250,670
    2009$3,818 +2%$250,670 +4.2%
    2008$3,744 +3.4%$240,660 +7%
    2007$3,621 -1.7%$224,920
    2006$3,683 -15.8%$224,920
    2005$4,375 $224,920 +38679.3%
    2003-- $580
    Find assessor info on the county website

    Neighborhood: 50613

    Nearby schools

    GreatSchools rating
    Get pre-qualified for a loan
    At Zillow Home Loans, we can pre-qualify you in as little as 5 minutes with no impact to your credit score.

    An equal housing lender. NMLS #10287.

    Sell for more on Zillow
    Get a Zillow Showcase℠ listing at no additional cost and you could sell for .
    $410,200
    2% more
    +$8,204
    With Zillow Showcase(estimated)
    $418,404