Skip main navigation
Sold for $606,000
  • $606,000

    5301 Kendall Dr N, Schnecksville, PA 18078

    3beds
    3,362sqft
    Single Family Residence
    Built in 2005
    0.6 Acres Lot
    $688,800 Zestimate®
    $180/sqft
    $3,514 Estimated rent

    Home value

    $688,800

    $654,000 - $723,000

    $3,514/mo

    Zestimate® history
    Loading
    Loading...

    Owner options

    List your home for rent

    $3,514/mo

    Rent Zestimate®

    Find your next renter with Zillow Rental Manager. Plus, with online applications, you can quickly screen prospective tenants – for free.

    Learn more

    $3,514/mo

    Rent Zestimate®

    Refinance and save

    $3,954/mo

    Est. payment

    Refinancing to a lower rate could help reduce your monthly payments and save thousands over the life of the loan.

    See today's rates

    $3,954/mo

    Est. payment

    Explore your selling options

    Work with a Zillow partner agent

    Leverage their expertise and Zillow's premium Showcase listings to get your home seen by more buyers.

    Get started

    List with your own agent

    Get your home in front of millions of buyers by listing it on Zillow.

    Learn how to do it

    Sell it yourself

    Take full control of how buyers see your home on Zillow by listing For Sale by Owner (FSBO).

    List your home

    What's special

    Custom window treatmentsNew heat pumpGranite countersBright recess lightingHardwood floors throughoutTray ceilingsOpen kitchen
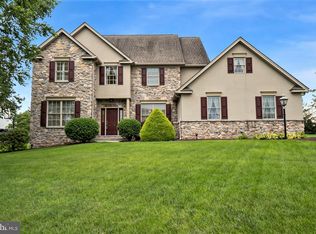
    * Offers due 8/14/23 Noon*Welcome to this well maintained Curtis Schneck built home in Fairland Farms! As you pull in, you will see appealing mature landscaping and hardwired outdoor lighting. Entering the home you are welcomed by a 2 story foyer featuring custom window treatments, tile and hardwood floors throughout. The open kitchen features granite counters and bright recess lighting. As you make your way to the sliding door, you are greeted by a sunroom filled with abundance of natural light. Entering the backyard, you are welcomed by a decorative patio for lots of entertainment. Upstairs you will find 4 generous sized bedrooms one of which has been converted to a second story laundry room area but, has the flexibility of being converted back to a 4th bedroom with all the ample space. The master features a large custom bath with a master walk in closet and tray ceilings. Some bonuses included a finished basement, new heat pump in 2023 and home warranty! Schedule your showing today!

    Zillow last checked:

    Listing updated:

    Listed by:

    Reed L. Rutherford 484-272-5429,

    Assist 2 Sell Buyers & Sellers

    Bought with:

    Karen Deutsch, RS357013

    Keller Williams Northampton

    Source: GLVR,MLS#: 721342MLS LogoOriginating MLS: Lehigh Valley MLS

    Facts & features

    Interior

    Bedrooms & bathrooms
    • Bedrooms: 3
    • Bathrooms: 4
    • Full bathrooms: 2
    • 1/2 bathrooms: 2
    Heating
    • Baseboard, Electric, Forced Air, Heat Pump, Propane, Oil
    Cooling
    • Central Air, Zoned
    Appliances
    • Included: Dryer, Dishwasher, Microwave, Oven, Oil Water Heater, Range, Refrigerator, Washer
    • Laundry: Upper Level
    Features
    • Dining Area, Separate/Formal Dining Room, Entrance Foyer, Eat-in Kitchen, Kitchen Island, Family Room Main Level, Walk-In Closet(s)
    • Flooring: Carpet, Hardwood, Tile
    • Basement: Full,Finished
    • Has fireplace: Yes
    • Fireplace features: Family Room
    Interior area
    • Total interior livable area: 3,362 sqft
    • Finished area above ground: 2,476
    • Finished area below ground: 886

    Property

    Parking
    • Total spaces: 3
    • Parking features: Attached, Garage, Off Street, On Street, Garage Door Opener
    • Attached garage spaces: 3
    • Has uncovered spaces: Yes
    Features
    • Stories: 2
    • Patio & porch: Enclosed, Patio, Porch
    • Exterior features: Patio, Propane Tank - Leased
    • Has view: Yes
    • View description: Panoramic
    Lot
    • Size: 0.6 Acres
    • Features: Corner Lot, Flat
    Details
    • Parcel number: 556061272379 001
    • Zoning: Ar-Agricultural-Residenti
    • Special conditions: None

    Construction

    Type & style
    • Home type: SingleFamily
    • Architectural style: Colonial
    • Property subtype: Single Family Residence
    Materials
    • Stone, Stucco, Vinyl Siding
    • Roof: Asphalt,Fiberglass
    Condition
    • Unknown
    • Year built: 2005

    Utilities & green energy

    • Electric: 200+ Amp Service, Circuit Breakers, Generator Hookup
    • Sewer: Public Sewer
    • Water: Public

    Community & HOA

    Community
    • Subdivision: Fairland Farms
    Location
    • Region: Schnecksville

    Financial & listing details

    • Price per square foot: $180/sqft
    • Tax assessed value: $305,200
    • Annual tax amount: $6,342
    • Date on market: 9/19/2025
    • Cumulative days on market: 18 days
    • Listing terms: Cash,Conventional,FHA,VA Loan
    • Ownership type: Fee Simple
    • Road surface type: Paved

    Price history

    DateEventPrice
    9/18/2023Sold$606,000+0.2%$180/sqft
    Source: GLVR #721342 Report a problem
    8/14/2023Pending sale$605,000$180/sqft
    Source: GLVR #721342 Report a problem
    8/8/2023Price change$605,000-3.2%$180/sqft
    Source: GLVR #721342 Report a problem
    7/27/2023Listed for sale$625,000$186/sqft
    Source: GLVR #721342 Report a problem

    Public tax history

    Tax history is unavailable.

    Neighborhood: 18078

    Nearby schools

    GreatSchools rating
    Schools provided by the listing agent
    • District: Parkland

    Source: GLVR. This data may not be complete. We recommend contacting the local school district to confirm school assignments for this home.

    Get a cash offer in 3 minutes
    Find out how much your home could sell for in as little as 3 minutes with a no-obligation cash offer.
    Estimated market value
    $688,800
    Get a cash offer in 3 minutes
    Find out how much your home could sell for in as little as 3 minutes with a no-obligation cash offer.
    Estimated market value
    $688,800