Welcome home to this rare one-story end-unit townhome offering the perfect combination of comfort, convenience, and low-maintenance living. This well-maintained 2-bedroom, 2-bathroom home features updated bathrooms and valuable recent upgrades, including a new A/C system and water heater installed in 2023. The bright and functional floor plan is complemented by a screened-in back patio, creating the perfect space to enjoy your morning coffee or unwind in the evening. An additional outdoor storage shed provides extra room for tools, seasonal items, and more. The home also includes a reverse osmosis water filtration system, providing high-quality filtered water right at your fingertips. For added peace of mind, the Ring doorbell camera and security camera system are included. The HOA covers the roof and exterior maintenance, allowing you to spend less time on upkeep and more time enjoying your home. Residents enjoy access to a private community pool, while just outside the neighborhood you'll find a public park featuring a playground, basketball courts, and tennis courts. Conveniently located with easy access to shopping, restaurants, and the Veterans Expressway, this move-in-ready home offers exceptional convenience for commuting and everyday living. Whether you're a first-time homebuyer, downsizing, or seeking a low-maintenance Florida lifestyle, this charming townhome is ready to welcome you home.
Sold for $225,000
Street View
$225,000
5301 LADYWELL CT, TAMPA, FL 33624
2beds
1,005sqft
Townhouse
Built in 1986
1,368 Square Feet Lot
$223,800 Zestimate®
$224/sqft
$1,591 Estimated rent
Home value
$223,800
$213,000 - $235,000
$1,591/mo
Zestimate® history
Owner options
List your home for rent
$1,591/mo
Rent Zestimate®
Find your next renter with Zillow Rental Manager. Plus, with online applications, you can quickly screen prospective tenants – for free.
$1,591/mo
Rent Zestimate®
Refinance and save
$1,980/mo
Est. payment
Refinancing to a lower rate could help reduce your monthly payments and save thousands over the life of the loan.
$1,980/mo
Est. payment
Explore your selling options
Work with a Zillow partner agent
Leverage their expertise and Zillow's premium Showcase listings to get your home seen by more buyers.
Get startedList with your own agent
Get your home in front of millions of buyers by listing it on Zillow.
Learn how to do itSell it yourself
Take full control of how buyers see your home on Zillow by listing For Sale by Owner (FSBO).
List your homeWhat's special
Updated bathroomsScreened-in back patioAdditional outdoor storage shed
Zillow last checked:
Listing updated:
Listed by:
Krystal Robb, PA 813-469-4860,
VERANDA REALTY GROUP 727-372-8053
Bought with:
Jessica Jaeckel, 3639570
KELLER WILLIAMS SOUTH TAMPA
Source: Stellar MLS,MLS#: O6417170 Originating MLS: Orlando Regional
Originating MLS: Orlando Regional
Facts & features
Interior
Bedrooms & bathrooms
- Bedrooms: 2
- Bathrooms: 2
- Full bathrooms: 2
Primary bedroom
- Description: Room4
- Features: Built-in Closet
- Level: First
- Area: 132 Square Feet
- Dimensions: 11x12
Bedroom 2
- Description: Room5
- Features: Built-in Closet
- Level: First
- Area: 132 Square Feet
- Dimensions: 11x12
Dining room
- Description: Room3
- Level: First
- Area: 120 Square Feet
- Dimensions: 8x15
Kitchen
- Description: Room2
- Level: First
- Area: 165 Square Feet
- Dimensions: 11x15
Living room
- Description: Room1
- Level: First
- Area: 195 Square Feet
- Dimensions: 13x15
Heating
- Central, Electric, Heat Pump
Cooling
- Central Air
Appliances
- Included: Cooktop, Dishwasher, Electric Water Heater, Microwave, Range, Refrigerator, Water Purifier
- Laundry: In Kitchen, Inside
Features
- Ceiling Fan(s), Thermostat
- Flooring: Tile, Vinyl
- Doors: Sliding Doors
- Has fireplace: No
Interior area
- Total structure area: 1,005
- Total interior livable area: 1,005 sqft
Property
Parking
- Parking features: Assigned
Features
- Levels: One
- Stories: 1
- Exterior features: Sidewalk
- Has view: Yes
- View description: Water
- Water view: Water
Lot
- Size: 1,368 Square Feet
- Features: Sidewalk
Details
- Additional structures: Shed(s), Storage
- Parcel number: U0728180X200001100008.0
- Zoning: PD
- Special conditions: None
Construction
Type & style
- Home type: Townhouse
- Property subtype: Townhouse
Materials
- Vinyl Siding, Wood Frame
- Foundation: Slab
- Roof: Shingle
Condition
- New construction: No
- Year built: 1986
Utilities & green energy
- Sewer: Public Sewer
- Water: Public
- Utilities for property: Fiber Optics, Street Lights
Community & HOA
Community
- Features: Deed Restrictions, Park, Playground, Pool
- Security: Smoke Detector(s)
- Pet fee: $0 monthly
- Subdivision: HAMPTON PARK TWNHMS UN 3
HOA
- Has HOA: Yes
- Services included: Common Area Taxes, Maintenance Structure, Maintenance Grounds, Trash
- HOA fee: $326 monthly
- HOA name: Greenacre Properties, Inc - Jeff Witt
- HOA phone: 813-600-1100
Location
- Region: Tampa
Financial & listing details
- Price per square foot: $224/sqft
- Tax assessed value: $159,163
- Annual tax amount: $2,083
- Date on market: 6/16/2026
- Cumulative days on market: 4 days
- Listing terms: Cash,Conventional,FHA,VA Loan
- Ownership: Fee Simple
- Total actual rent: 0
- Road surface type: Paved
Price history
| Date | Event | Price |
|---|---|---|
| 8/5/2026 | Sold | $225,000$224/sqft |
Source:  Stellar MLS #O6417170 Report a problem Stellar MLS #O6417170 Report a problem | ||
| 7/8/2026 | Contingent | $225,000$224/sqft |
Source: Stellar MLS #O6417170 Report a problem | ||
| 6/22/2026 | Pending sale | $225,000$224/sqft |
Source: Stellar MLS #O6417170 Report a problem | ||
| 6/16/2026 | Listed for sale | $225,000-2.2%$224/sqft |
Source: Stellar MLS #O6417170 Report a problem | ||
| 4/11/2023 | Sold | $230,000-2.1%$229/sqft |
Source: Public Record Report a problem | ||
| 3/15/2023 | Pending sale | $235,000$234/sqft |
Source: Stellar MLS #T3433666 Report a problem | ||
| 3/13/2023 | Listed for sale | $235,000+62.1%$234/sqft |
Source: Stellar MLS #T3433666 Report a problem | ||
| 8/5/2020 | Sold | $145,000-1.7%$144/sqft |
Source: Public Record Report a problem | ||
| 5/5/2020 | Pending sale | $147,500$147/sqft |
Source: FUTURE HOME REALTY INC #T3231722 Report a problem | ||
| 4/15/2020 | Price change | $147,500-1.6%$147/sqft |
Source: FUTURE HOME REALTY INC #T3231722 Report a problem | ||
| 4/3/2020 | Pending sale | $149,900$149/sqft |
Source: FUTURE HOME REALTY INC #T3231722 Report a problem | ||
| 4/3/2020 | Listed for sale | $149,900+137.9%$149/sqft |
Source: FUTURE HOME REALTY INC #T3231722 Report a problem | ||
| 6/24/1998 | Sold | $63,000$63/sqft |
Source: Public Record Report a problem | ||
Public tax history
| Year | Property taxes | Tax assessment |
|---|---|---|
| 2025 | $2,171 +4.5% | $159,163 -0.8% |
| 2024 | $2,077 -16.2% | $160,417 +16.6% |
| 2023 | $2,480 +8.7% | $137,616 +10% |
| 2022 | $2,281 +10.6% | $125,105 +10% |
| 2021 | $2,062 +21.5% | $113,732 +35.6% |
| 2020 | $1,697 +6.6% | $83,854 +10% |
| 2019 | $1,592 | $76,231 -16.5% |
| 2018 | $1,592 +3.1% | $91,326 +39.9% |
| 2017 | $1,544 +17.7% | $65,278 +14% |
| 2016 | $1,312 +8% | $57,274 +10% |
| 2015 | $1,215 +15.5% | $52,067 +10% |
| 2014 | $1,051 | $47,334 +10% |
| 2013 | $1,051 +19.6% | $43,031 +10% |
| 2012 | $879 -12.8% | $39,119 -12.6% |
| 2011 | $1,008 -10.6% | $44,778 -12.1% |
| 2010 | $1,127 -9.9% | $50,953 -10.4% |
| 2009 | $1,251 -43.3% | $56,877 -45.1% |
| 2008 | $2,205 -6.2% | $103,693 -7.5% |
| 2007 | $2,351 -4% | $112,100 +5.1% |
| 2006 | $2,449 +22% | $106,701 +27.3% |
| 2005 | $2,008 | $83,839 +14.2% |
| 2004 | -- | $73,401 +13.5% |
| 2003 | -- | $64,644 -1.2% |
| 2002 | -- | $65,449 +26% |
| 2001 | -- | $51,943 |
| 2000 | $1,348 | $51,943 |
Find assessor info on the county website
Neighborhood: 33624
Nearby homes
- $225,4002 bd2 ba1k sqft5301 Ladywell Ct #5301, Tampa, FL 33624Off Market
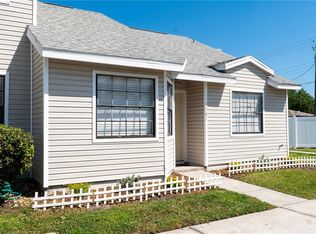
- $247,8003 bd3 ba1.3k sqft5303 Ladywell Ct, Tampa, FL 33624Off Market
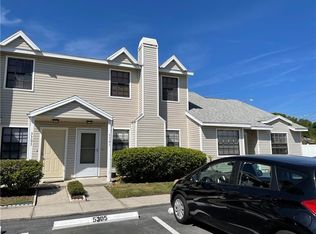
- $236,0003 bd3 ba1.3k sqft5305 Ladywell Ct, Tampa, FL 33624Off Market
- $164,0372 bd2 ba1k sqft12618 Castle Hill Dr, Tampa, FL 33624Off Market
- $204,0002 bd1 ba1.1k sqft5307 Ladywell Ct, Tampa, FL 33624Off Market
- $207,4002 bd3 ba1.3k sqft5309 Ladywell Ct, Tampa, FL 33624Off Market
- $231,2003 bd3 ba1.3k sqft12620 Castle Hill Dr, Tampa, FL 33624Sold
- $231,2003 bd3 ba1.3k sqft5311 Ladywell Ct, Tampa, FL 33624Off Market
Nearby schools
GreatSchools rating
- 7/10Essrig Elementary SchoolGrades: PK-5Distance: 0.6 mi
- 6/10Hill Middle SchoolGrades: 6-8Distance: 1.4 mi
- 6/10Gaither High SchoolGrades: 9-12Distance: 3.2 mi
Get a cash offer in 3 minutes
Find out how much your home could sell for in as little as 3 minutes with a no-obligation cash offer.
Estimated market value
$223,800
Get a cash offer in 3 minutes
Find out how much your home could sell for in as little as 3 minutes with a no-obligation cash offer.
Estimated market value
$223,800
- Florida
- Hillsborough County
- Tampa
- 33624
- 5301 LADYWELL CT
Nearby cities
Nearby neighborhoods
Nearby zip codes
Other Tampa Topics
