
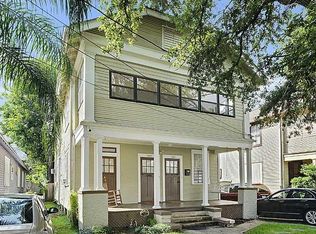
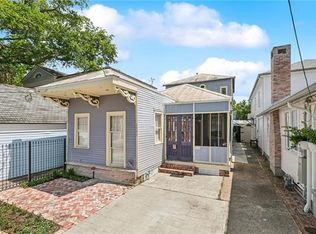
Sophisticated, and fully furnished this modern condo at 5301 Laurel St. offers the comfort, privacy and scale of a single-family home with the ease of luxury condo living. Thoughtfully designed with a sleek, contemporary aesthetic, the residence features a spacious open-concept living, dining and kitchen area ideal for both everyday living and entertaining. The expansive primary suite occupies its own private floor, creating a peaceful retreat separate from the main living spaces. Enjoy the rare luxury of two private outdoor spaces, including a front yard and private rear yard, along with a secure gated entry. Beautifully furnished and move-in ready, this turnkey residence combines sophisticated design with effortless city living. The exceptional Uptown location puts you just moments from Magazine Street's renowned restaurants, boutiques, coffee shops and neighborhood charm, as well as Whole Foods, local shopping and some of New Orleans' best dining and entertainment. Very walkable location! With so much right outside your door, this is an opportunity to experience the very best of Uptown living in a stylish, private and beautifully appointed home.
Townhouse for rent
$5,500/moFees may apply
5301 Laurel St, # A, New Orleans, LA 70115
3beds
2,210sqft
Price may not include required fees and charges. Learn more|
Townhouse
Available now
Cats, dogs OK
Air conditioner, central air
In unit laundry
1 Parking space parking
Central
What's special
Fully furnishedSecure gated entrySleek contemporary aesthetic
- 25 days |
- -- |
- -- |
Zillow last checked:
Listing updated:
Travel times

Let’s turn your rent into credit progress
Build credit history with every on-time payment and get credit for the payment you’re already making.
Facts & features
Interior
Bedrooms & bathrooms
- Bedrooms: 3
- Bathrooms: 3
- Full bathrooms: 2
- 1/2 bathrooms: 1
Heating
- Central
Cooling
- Air Conditioner, Central Air
Appliances
- Included: Dishwasher, Dryer, Garbage Disposal, Microwave Oven, Range Oven, Refrigerator, Washer
- Laundry: In Unit
Features
- Furnished: Yes
Interior area
- Total interior livable area: 2,210 sqft
Property
Parking
- Total spaces: 1
- Parking features: Assigned, Off Street
- Details: Contact manager
Features
- Exterior features: Regular
Details
- Parcel number: 614122612
Construction
Type & style
- Home type: Townhouse
- Architectural style: Contemporary
- Property subtype: Townhouse
Utilities & green energy
- Utilities for property: Water
Building
Management
- Pets allowed: Yes
Community & HOA
Location
- Region: New Orleans
Financial & listing details
- Lease term: 6-12
Nearby apartments for rent

Price history
| Date | Event | Price |
|---|---|---|
| 8/15/2026 | Listed for rent | $5,500$2/sqft |
Source: GSREIN #2572650 Report a problem | ||
| 8/5/2026 | Listing removed | $699,000$316/sqft |
Source:  GSREIN #2544977 Report a problem GSREIN #2544977 Report a problem | ||
| 6/30/2026 | Price change | $699,000-4.1%$316/sqft |
Source: GSREIN #2544977 Report a problem | ||
| 2/27/2026 | Listed for sale | $729,000+4.3%$330/sqft |
Source: GSREIN #2544977 Report a problem | ||
| 9/5/2023 | Sold | -- |
Source: GSREIN #2402781 Report a problem | ||
| 7/20/2023 | Pending sale | $699,000$316/sqft |
Source:  Engel & Volkers #2402781 Report a problem Engel & Volkers #2402781 Report a problem | ||
| 7/19/2023 | Contingent | $699,000$316/sqft |
Source: GSREIN #2402781 Report a problem | ||
| 7/7/2023 | Listed for sale | $699,000+30.7%$316/sqft |
Source: GSREIN #2402781 Report a problem | ||
| 12/11/2019 | Sold | -- |
Source: GSREIN #2200847 Report a problem | ||
| 11/15/2019 | Pending sale | $535,000$242/sqft |
Source: Berkshire Hathaway HomeServices Preferred, REALTOR #2200847 Report a problem | ||
| 10/30/2019 | Price change | $535,000-2.6%$242/sqft |
Source: Berkshire Hathaway HomeServices Preferred, REALTOR #2200847 Report a problem | ||
| 10/9/2019 | Listed for sale | $549,000$248/sqft |
Source: Berkshire Hathaway HomeServices Preferred, REALTOR #2200847 Report a problem | ||
| 10/3/2019 | Pending sale | $549,000$248/sqft |
Source: Berkshire Hathaway HomeServices Preferred, REALTOR #2200847 Report a problem | ||
| 9/26/2019 | Price change | $549,000-2.8%$248/sqft |
Source: Berkshire Hathaway HomeServices Preferred, REALTOR #2200847 Report a problem | ||
| 9/19/2019 | Price change | $565,000-0.9%$256/sqft |
Source: Berkshire Hathaway HomeServices Preferred, REALTOR #2200847 Report a problem | ||
| 7/8/2019 | Price change | $570,000-2.6%$258/sqft |
Source: Berkshire Hathaway HomeServices Preferred, REALTOR #2200847 Report a problem | ||
| 6/21/2019 | Price change | $585,000-0.8%$265/sqft |
Source: Berkshire Hathaway HomeServices Preferred, REALTOR #2200847 Report a problem | ||
| 6/10/2019 | Price change | $590,000-1.5%$267/sqft |
Source: Berkshire Hathaway HomeServices Preferred, REALTOR #2200847 Report a problem | ||
| 4/24/2019 | Listed for sale | $599,000$271/sqft |
Source: Berkshire Hathaway HomeServices Preferred, REALTOR #2200847 Report a problem | ||
| 5/1/2015 | Sold | -- |
Source: Public Record Report a problem | ||
Neighborhood: West Riverside
Nearby schools
GreatSchools rating
- 7/10Benjamin Franklin Elementary Math And ScienceGrades: PK-8Distance: 0.4 mi
- 2/10Rooted SchoolGrades: 9-10Distance: 0.9 mi
- 8/10Mary McLeod Bethune Elementary School of Literature & TechnologyGrades: PK-8Distance: 6.2 mi