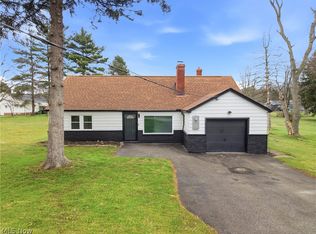
Beautifully renovated all-brick ranch located in Bedford Heights offering over 3,000 square feet of finished living space including a finished basement. This spacious home features 3 bedrooms and 2.5 baths, including three beautifully remodeled bathrooms.
The completely remodeled kitchen is a standout with quartz countertops, stainless steel appliances, a breakfast bar, and modern lighting, opening to a comfortable eat-in area with access to a nice deck—perfect for relaxing or entertaining. The home has been refreshed throughout with new flooring, fresh paint, and updated lighting, creating a clean, modern feel from top to bottom.
The finished basement nearly doubles the living space, offering a large recreation area, additional storage, and a separate workshop/storage room—ideal for hobbies or organization.
Situated on a nearly 2/3 acre lot, the property also includes a 2-car attached garage, storage shed, and plenty of outdoor space to enjoy. Additional updates include a newer furnace and hot water tank, providing peace of mind for years to come.
For added buyer confidence, the purchase includes a one-year home warranty. This move-in-ready home offers the perfect combination of space, modern updates, and a convenient location near local amenities. Schedule your tour of this lovely place ASAP!
Closed
$291,000
5301 Mardale Ave, Bedford Heights, OH 44146
3beds
3,052sqft
Single Family Residence
Built in 1957
0.62 Acres Lot
$285,200 Zestimate®
$95/sqft
$2,559 Estimated rent
Home value
$285,200
$271,000 - $299,000
$2,559/mo
Zestimate® history
Owner options
List your home for rent
$2,559/mo
Rent Zestimate®
Find your next renter with Zillow Rental Manager. Plus, with online applications, you can quickly screen prospective tenants – for free.
$2,559/mo
Rent Zestimate®
Refinance and save
$1,696/mo
Est. payment
Refinancing to a lower rate could help reduce your monthly payments and save thousands over the life of the loan.
$1,696/mo
Est. payment
Explore your selling options
Work with a Zillow partner agent
Leverage their expertise and Zillow's premium Showcase listings to get your home seen by more buyers.
Get startedList with your own agent
Get your home in front of millions of buyers by listing it on Zillow.
Learn how to do itSell it yourself
Take full control of how buyers see your home on Zillow by listing For Sale by Owner (FSBO).
List your homeWhat's special
Modern lightingAdditional storageStorage shedFinished basementComfortable eat-in areaStainless steel appliancesCompletely remodeled kitchen
Zillow last checked:
Listing updated:
Listed by:
Keisha D Wagner 440-230-8465 kdwagner@kw.com,
Keller Williams Living
Bought with:
Zachary Rohrbough, 2020006161
Real of Ohio
Source: MLS Now,MLS#: 5191373 Originating MLS: Akron Cleveland Association of REALTORS
Originating MLS: Akron Cleveland Association of REALTORSFacts & features
Interior
Bedrooms & bathrooms
- Bedrooms: 3
- Bathrooms: 3
- Full bathrooms: 2
- 1/2 bathrooms: 1
- Main level bathrooms: 2
- Main level bedrooms: 3
Primary bedroom
- Level: First
Bedroom
- Level: First
Bedroom
- Level: First
Bathroom
- Description: Flooring: Tile
- Level: First
Bathroom
- Level: Lower
Bathroom
- Level: First
Dining room
- Description: Flooring: Luxury Vinyl Tile
- Level: First
Kitchen
- Description: Flooring: Luxury Vinyl Tile
- Features: Granite Counters, Stone Counters
- Level: First
Laundry
- Level: Lower
Living room
- Description: Flooring: Luxury Vinyl Tile
- Level: First
Recreation
- Description: Flooring: Carpet
- Level: Lower
Utility room
- Level: Lower
Workshop
- Level: Lower
Heating
- Forced Air, Gas
Cooling
- Central Air
Appliances
- Included: Dishwasher, Microwave, Range, Refrigerator
Features
- Breakfast Bar, Eat-in Kitchen, Granite Counters, Recessed Lighting, Storage
- Basement: Full,Finished
- Has fireplace: No
Interior area
- Total structure area: 3,052
- Total interior livable area: 3,052 sqft
- Finished area above ground: 1,526
- Finished area below ground: 1,526
Property
Parking
- Total spaces: 2
- Parking features: Attached, Direct Access, Driveway, Garage
- Attached garage spaces: 2
Features
- Levels: One
- Stories: 1
- Patio & porch: Deck
Lot
- Size: 0.62 Acres
Details
- Additional structures: Outbuilding, Storage
- Parcel number: 79119008
Construction
Type & style
- Home type: SingleFamily
- Architectural style: Ranch
- Property subtype: Single Family Residence
Materials
- Brick
- Foundation: Block
- Roof: Asphalt,Fiberglass
Condition
- Updated/Remodeled
- Year built: 1957
Details
- Warranty included: Yes
Utilities & green energy
- Sewer: Public Sewer
- Water: Public
Community & HOA
Community
- Subdivision: I R Martins Transit Park
HOA
- Has HOA: No
Location
- Region: Bedford Heights
Financial & listing details
- Price per square foot: $95/sqft
- Tax assessed value: $182,300
- Annual tax amount: $3,824
- Date on market: 3/6/2026
- Cumulative days on market: 5 days
- Listing terms: Cash,Conventional,FHA,VA Loan
Price history
| Date | Event | Price |
|---|---|---|
| 4/15/2026 | Sold | $291,000+2.5%$95/sqft |
Source:  MLS Now #5191373 Report a problem MLS Now #5191373 Report a problem | ||
| 3/11/2026 | Pending sale | $284,000$93/sqft |
Source: MLS Now #5191373 Report a problem | ||
| 3/6/2026 | Listed for sale | $284,000+102.9%$93/sqft |
Source: MLS Now #5191373 Report a problem | ||
| 12/11/2025 | Sold | $140,000-6.7%$46/sqft |
Source: MLS Now #5155157 Report a problem | ||
| 10/1/2025 | Pending sale | $150,000$49/sqft |
Source: MLS Now #5155157 Report a problem | ||
| 9/26/2025 | Price change | $150,000-14.3%$49/sqft |
Source: MLS Now #5155157 Report a problem | ||
| 9/12/2025 | Pending sale | $175,000$57/sqft |
Source: MLS Now #5155157 Report a problem | ||
| 9/9/2025 | Listed for sale | $175,000+25%$57/sqft |
Source: MLS Now #5155157 Report a problem | ||
| 2/7/2002 | Sold | $140,000$46/sqft |
Source: Public Record Report a problem | ||
Public tax history
| Year | Property taxes | Tax assessment |
|---|---|---|
| 2025 | $3,824 -0.7% | $63,810 |
| 2024 | $3,849 +21.7% | $63,810 +34.1% |
| 2023 | $3,163 +13.2% | $47,570 |
| 2022 | $2,795 +1.1% | $47,570 |
| 2021 | $2,765 +15.5% | $47,570 +22% |
| 2020 | $2,395 -22% | $38,990 |
| 2019 | $3,071 +32.9% | $38,990 |
| 2018 | $2,311 -17.6% | $38,990 -10.2% |
| 2017 | $2,807 +0.9% | $43,440 |
| 2016 | $2,783 | $43,440 |
| 2015 | $2,783 +0.1% | $43,440 |
| 2014 | $2,780 +7.9% | $43,440 |
| 2013 | $2,576 +2.5% | $43,440 |
| 2012 | $2,513 -10.7% | $43,440 -11.2% |
| 2011 | $2,814 -1.4% | $48,900 |
| 2010 | $2,855 +13.1% | $48,900 |
| 2009 | $2,525 +2.6% | $48,900 -8% |
| 2008 | $2,461 +2.4% | $53,170 |
| 2007 | $2,404 -16.4% | $53,170 |
| 2006 | $2,877 +3.4% | $53,170 +8.5% |
| 2005 | $2,784 +1.2% | $49,000 |
| 2004 | $2,750 +11.1% | $49,000 |
| 2003 | $2,476 -3.6% | $49,000 -1.2% |
| 2002 | $2,570 -43.7% | $49,600 |
| 2001 | $4,568 | $49,600 |
| 2000 | $4,568 | $49,600 |
Find assessor info on the county website
Neighborhood: 44146
Nearby homes
- $152,0003 bd1 ba1.4k sqft5311 Mardale Ave, Bedford Heights, OH 44146Off Market
- $194,8003 bd1 ba1.6k sqft5295 Mardale Ave, Bedford Heights, OH 44146Off Market
- $158,1003 bd1 ba1.5k sqft5315 Mardale Ave, Bedford Heights, OH 44146Off Market
- $187,8883 bd2 ba-- sqft5285 Mardale Ave, Bedford Heights, OH 44146Sold
- $152,0002 bd1 ba-- sqft5296 Fairtree Rd, Bedford Heights, OH 44146Sold
- $197,4003 bd2 ba1.2k sqft5302 Fairtree Rd, Bedford Heights, OH 44146Off Market
- $157,9002 bd1 ba1k sqft5308 Fairtree Rd, Bedford Heights, OH 44146Off Market
- $205,8003 bd1 ba1.4k sqft5316 Fairtree Rd, Bedford Heights, OH 44146Off Market
Nearby schools
GreatSchools rating
- 6/10Columbus Intermediate SchoolGrades: 3-5Distance: 1.1 mi
- 5/10Heskett Middle SchoolGrades: 6-8Distance: 1.6 mi
- 5/10Bedford High SchoolGrades: 9-12Distance: 0.9 mi
Schools provided by the listing agent
- District: Bedford CSD - 1803
Source: MLS Now. This data may not be complete. We recommend contacting the local school district to confirm school assignments for this home.
Get a cash offer in 3 minutes
Find out how much your home could sell for in as little as 3 minutes with a no-obligation cash offer.
Estimated market value
$285,200
Get a cash offer in 3 minutes
Find out how much your home could sell for in as little as 3 minutes with a no-obligation cash offer.
Estimated market value
$285,200
- Ohio
- Cuyahoga County
- Bedford Heights
- 44146
- 5301 Mardale Ave
Nearby cities
Nearby zip codes
Other Bedford Heights Topics
