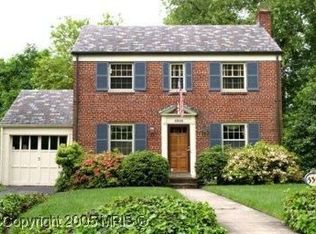
Welcome to 5301 McKinley Street, where thoughtful design meets Bethesda's ultimate walkable lifestyle. This beautifully updated home offers the perfect blend of entertaining space and private retreats across four thoughtfully designed levels. The heart of the home features an open kitchen with brand new quartz countertops, white shaker cabinets, and stainless steel appliances that flows seamlessly to the family room - with peaceful views backing to the Crescent Trail plus a convenient side entrance from the driveway making grocery runs a breeze with your detached car garage. The main level's two fireplaces and dedicated office create the perfect work-from-home setup, while the walk-out basement with new LVP flooring extends your living space with two great rooms, a bedroom, and full bath opening to a stone patio - ideal for entertaining or quiet mornings with coffee. Upstairs, four bedrooms each offer privacy with their own bathrooms, including a stunning master suite with cathedral ceilings and a beautifully renovated double-sink bathroom (2022). The spacious fourth floor features built-in bookcases, cathedral ceilings, and a charming window bench, while the fourth floor offers a large bedroom with full bathroom - perfect as a guest suite, home office, or your young adult's private sanctuary. With two-zone HVAC systems both replaced in 2021 and 2022, comfort is guaranteed year-round. But the real magic is stepping outside your door into one of Bethesda's most coveted locations. You're just steps from the Bethesda Crescent Trail for morning runs or evening strolls, walking distance to both Bethesda and Medical Center Metro stations, and minutes from NIH. Your daily errands become pleasant walks - Trader Joe's, CVS, Harris Teeter are all nearby, plus you can stroll to the Bethesda Farmers Market on Sundays and enjoy dinner at Bethesda Row. With easy access to 270 and 495, you have the best of both worlds: a walkable neighborhood lifestyle with seamless connectivity to the wider region. This isn't just a home - it's your gateway to the Bethesda lifestyle you've been dreaming of.
Sold for $1,795,000
Zillow last checked:
Listing updated:
Bought with:
Kellyann Dorfman, 609861
TTR Sotheby's International Realty
Source: Bright MLS,MLS#: MDMC2212356
Price history
| Date | Event | Price |
|---|---|---|
| 1/30/2026 | Sold | $1,795,000$330/sqft |
Source:  Bright MLS #MDMC2212356 Report a problem Bright MLS #MDMC2212356 Report a problem | ||
| 1/11/2026 | Contingent | $1,795,000$330/sqft |
Source: Bright MLS #MDMC2212356 Report a problem | ||
| 1/5/2026 | Listed for sale | $1,795,000$330/sqft |
Source: Bright MLS #MDMC2212356 Report a problem | ||
| 12/24/2025 | Listing removed | $1,795,000$330/sqft |
Source: Bright MLS #MDMC2199648 Report a problem | ||
| 12/18/2025 | Price change | $1,795,000-3%$330/sqft |
Source: Bright MLS #MDMC2199648 Report a problem | ||
| 10/31/2025 | Price change | $1,850,000-2.4%$340/sqft |
Source: Bright MLS #MDMC2199648 Report a problem | ||
| 10/2/2025 | Price change | $1,895,000-2.8%$348/sqft |
Source: Bright MLS #MDMC2199648 Report a problem | ||
| 9/12/2025 | Listed for sale | $1,950,000+44.4%$358/sqft |
Source: Bright MLS #MDMC2199648 Report a problem | ||
| 9/8/2005 | Sold | $1,350,000+162.1%$248/sqft |
Source: Public Record Report a problem | ||
| 7/23/2004 | Sold | $515,000$95/sqft |
Source: Public Record Report a problem | ||


Get a cash offer in 3 minutes
Find out how much your home could sell for in as little as 3 minutes with a no-obligation cash offer.
Estimated market value
$1,784,700
