Skip main navigation
Sold for $6,150,000
  • $6,150,000

    5301 N 69th Place, Paradise Valley, AZ 85253

    5beds
    6,232sqft
    Single Family Residence
    Built in 2023
    1.05 Acres Lot
    $7,351,400 Zestimate®
    $987/sqft
    $6,984 Estimated rent

    Home value

    $7,351,400

    $6.69M - $8.23M

    $6,984/mo

    Zestimate® history
    Loading
    Loading...

    Owner options

    List your home for rent

    $6,984/mo

    Rent Zestimate®

    Find your next renter with Zillow Rental Manager. Plus, with online applications, you can quickly screen prospective tenants – for free.

    Learn more

    $6,984/mo

    Rent Zestimate®

    Refinance and save

    $34,413/mo

    Est. payment

    Refinancing to a lower rate could help reduce your monthly payments and save thousands over the life of the loan.

    See today's rates

    $34,413/mo

    Est. payment

    Explore your selling options

    Work with a Zillow partner agent

    Leverage their expertise and Zillow's premium Showcase listings to get your home seen by more buyers.

    Get started

    List with your own agent

    Get your home in front of millions of buyers by listing it on Zillow.

    Learn how to do it

    Sell it yourself

    Take full control of how buyers see your home on Zillow by listing For Sale by Owner (FSBO).

    List your home

    What's special

    Bonus roomOld town scottsdaleScottsdale fashion squareVaulted ceilingsGas fireplaceMaster suiteUncovered patio
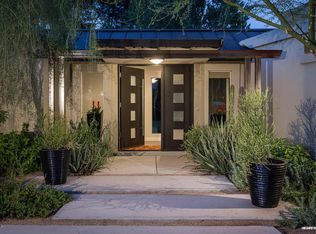
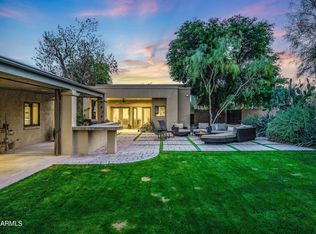
    Stunning 2023 New Build in a highly coveted pocket of Paradise Valley. No detail has been overlooked in this sprawling 6200+ sq ft estate by Encanta Homes that sits on an acre+ lot with stunning views of Camelback Mountain. It boasts an open & split floor plan, 4 car garage & large guest house. The main house is 5212 sq ft, offers 4 large bedrooms, 5.5 bath, office (with gorgeous views) & a bonus room that opens to 3 bedrooms (all with en suite bathrooms). The remodeled guest house is separate from the main house and offers 1000+ sq ft, a full kitchen, living room and another bedroom & bathroom. Upon entry, you are welcomed by the expansive great room which features vaulted ceilings with wood beams, a gas fireplace & custom glass pocket doors designed for seamless indoor/outdoor living. The chef's kitchen is equipped with a large island w/ breakfast bar, deluxe butler's pantry & beautiful custom cabinetry. The formal dining room includes a large refrigerated wine display, opens to a cozy front patio firepit and offers spectacular views of Camelback Mountain. The split primary suite features a coffee bar, spacious his & her closets with custom built-ins, luxurious bathroom with dual vanities, soaking tub, his & her toilets, and an oversized shower with multiple features including body jets & rainfall shower heads. Situated adjacent to the master suite is a spacious office with a full en suite bathroom & walk-in closet. The secondary family room/bonus room is adjacent to three additional bedrooms each equipped with custom private bathrooms and large walk-in closets. The backyard oasis boasts a negative edge heated pool & spa, sport/pickleball court, covered & uncovered patio, built in Wolf gas bbq, guest house and additional open space with multiple possibilities. Additional features include a large laundry & utility room, popular locker space, Subzero/Wolf/Cove appliances, integrated home wifi system, exterior camera security system and so much more. This ideal location in Paradise Valley is tucked away on a quiet street yet close to everything. Easy access to Downtown & Old Town Scottsdale, the new PV Ritz Carlton & Palmeraie, Scottsdale Fashion Square, top-rated Scottsdale schools, and unlimited restaurants & shopping choices. This property is a great opportunity to purchase one of the few move-in ready NEW builds in Paradise Valley.

    Zillow last checked:

    Listing updated:

    Listed by:

    Brad A Goddes 602-903-7209,

    Goddes Homes,

    David S Cohen 602-920-5007,

    Goddes Homes

    Bought with:

    Brad A Goddes, BR534750000

    Goddes Homes

    Source: ARMLS,MLS#: 6621035MLS Logo

    Facts & features

    Interior

    Bedrooms & bathrooms
    • Bedrooms: 5
    • Bathrooms: 7
    • Full bathrooms: 6
    • 1/2 bathrooms: 1
    Heating
    • ENERGY STAR Qualified Equipment, Electric
    Cooling
    • HVAC SEER Rating, Central Air, Ceiling Fan(s), ENERGY STAR Qualified Equipment, Programmable Thmstat
    Appliances
    • Included: Gas Stub for Range, Refrigerator, Built-in Microwave, Dishwasher, Disposal, Gas Range, Gas Oven, Gas Cooktop
    • Laundry: Inside, Engy Star (See Rmks)
    Features
    • Pantry, High Speed Internet, Smart Home, Double Vanity, Eat-in Kitchen, No Interior Steps, Vaulted Ceiling(s), Kitchen Island, Full Bth Master Bdrm, Separate Shwr & Tub
    • Flooring: Wood
    • Windows: Low Emissivity Windows, Double Pane Windows, ENERGY STAR Qualified Windows, Wood Frames
    • Has basement: No
    • Number of fireplaces: 2
    • Fireplace features: Fire Pit, Living Room, Master Bedroom, Gas
    Interior area
    • Total structure area: 6,232
    • Total interior livable area: 6,232 sqft

    Property

    Parking
    • Total spaces: 4
    • Parking features: RV Gate, Garage Door Opener, Direct Access, Attch'd Gar Cabinets, Side Vehicle Entry
    • Garage spaces: 4
    Features
    • Stories: 1
    • Patio & porch: Covered, Patio
    • Exterior features: Private Pickleball Court(s), Sport Court(s), Built-in Barbecue
    • Has private pool: Yes
    • Has spa: Yes
    • Spa features: Heated, Private
    • Fencing: Block
    • Has view: Yes
    • View description: Mountain(s)
    Lot
    • Size: 1.05 Acres
    • Features: East/West Exposure, Alley, Desert Back, Desert Front, Gravel/Stone Front, Gravel/Stone Back, Synthetic Grass Frnt, Synthetic Grass Back, Irrigation Front, Irrigation Back
    Details
    • Additional structures: Guest House
    • Parcel number: 17319013
    • Special conditions: Owner/Agent

    Construction

    Type & style
    • Home type: SingleFamily
    • Property subtype: Single Family Residence
    Materials
    • Spray Foam Insulation, Stucco, Wood Frame
    • Roof: Composition,Metal
    Condition
    • Complete Spec Home
    • New construction: No
    • Year built: 2023
    Details
    • Builder name: Encanta Homes

    Utilities & green energy

    • Electric: 220 Volts in Kitchen
    • Sewer: Public Sewer
    • Water: Pvt Water Company
    Green energy
    • Energy efficient items: Multi-Zones

    Community & neighborhood

    Security
    • Security features: Security System Owned
    Location
    • Region: Paradise Valley
    • Subdivision: Arcadia Vista Manor

    Other

    Other facts
    • Listing terms: Cash,Conventional
    • Ownership: Fee Simple

    Price history

    DateEventPrice
    1/31/2024Sold$6,150,000-6.1%$987/sqft
    Source: ARMLS #6621035 Report a problem
    1/25/2024Pending sale$6,550,000$1,051/sqft
    Source: ARMLS #6621035 Report a problem
    11/2/2023Listed for sale$6,550,000+589.5%$1,051/sqft
    Source: ARMLS #6621035 Report a problem
    8/13/2018Sold$950,000+36.7%$152/sqft
    Source: Public Record Report a problem
    6/15/2012Sold$695,000-46.3%$112/sqft
    Source: ARMLS #4757908 Report a problem
    5/15/2008Listing removed$1,295,000$208/sqft
    Source: TourFactory Report a problem
    2/2/2008Listed for sale$1,295,000+191%$208/sqft
    Source: TourFactory #2828474 Report a problem
    8/27/1998Sold$445,000$71/sqft
    Source: Public Record Report a problem

    Public tax history

    YearProperty taxesTax assessment
    2025$17,137 +4.8%$607,210 +11.8%
    2024$16,357 +107.4%$543,030 +336.8%
    2023$7,885 +265.2%$124,328 +127.6%
    2022$2,159 -5.3%$54,620 +16.3%
    2021$2,280 -48.8%$46,980 +8.1%
    2020$4,451 +20.8%$43,450 -42.4%
    2019$3,685 $75,420 -4.6%
    2018$3,685 +4.8%$79,020 +2.7%
    2017$3,517 -7.7%$76,920 +14%
    2016$3,809 +4.2%$67,450 +1.5%
    2015$3,655 $66,460 +25.6%
    2014-- $52,900 -1.1%
    2013-- $53,500
    2012-- $53,500 -3.3%
    2006-- $55,300
    2005-- $55,300 +13.3%
    2004-- $48,800
    2003-- $48,800 +30.8%
    2002-- $37,300

    Find assessor info on the county website

    Neighborhood: 85253

    Nearby schools

    GreatSchools rating
    Schools provided by the listing agent
    • Elementary: Kiva Elementary School
    • Middle: Mohave Middle School
    • High: Saguaro High School
    • District: Scottsdale Unified District

    Source: ARMLS. This data may not be complete. We recommend contacting the local school district to confirm school assignments for this home.

    Get a cash offer in 3 minutes
    Find out how much your home could sell for in as little as 3 minutes with a no-obligation cash offer.
    Estimated market value
    $7,351,400
    Get a cash offer in 3 minutes
    Find out how much your home could sell for in as little as 3 minutes with a no-obligation cash offer.
    Estimated market value
    $7,351,400