Don't miss out on this well cared for 4-bedroom, 3.5-bathroom home in hunters run subdivision! Convenient location for nearby restaurants & shopping. You will step inside and instantly fall in love with the natural lighting throughout. Main floor consist of an informal living room open to the formal dining area and great room. Great room and dining room are divided with beautiful wood beams that add character. Gas fireplace in great room. Kitchen has tons of cabinet space and fully applianced. Laundry off the kitchen. (Sellers do have the doors for this if you'd prefer to have them on) 1/2 bath for guest right off the kitchen is convenient for your get togethers. Upstairs you'll find 3 generous sized bedrooms. The primary bedroom has double closets and a full bathroom. In the hallway you'll find the full guest bathroom. The space is unlimited with the finished basement. The Basement has a theatre room with projector and speakers, a rec room, 4th bedroom with egress window and a full bathroom. Outside you'll enjoy the deck that overlooks the newly fenced in backyard which also has irrigation. 2 car attached garage. Radon system installed in '22, fence '22, Fridge, washer/dryer '22, furnace '22, water heater, '23. Irrigation system upgraded in '23. All you have to do is simply move in! Don't miss out on this one!
Sold for $320,000
$320,000
5301 N Castleberry Dr, Peoria, IL 61615
4beds
2,759sqft
Single Family Residence, Residential
Built in 1997
-- sqft lot
$371,200 Zestimate®
$116/sqft
$3,264 Estimated rent
Home value
$371,200
$353,000 - $390,000
$3,264/mo
Zestimate® history
Owner options
List your home for rent
$3,264/mo
Rent Zestimate®
Find your next renter with Zillow Rental Manager. Plus, with online applications, you can quickly screen prospective tenants – for free.
$3,264/mo
Rent Zestimate®
Refinance and save
$2,102/mo
Est. payment
Refinancing to a lower rate could help reduce your monthly payments and save thousands over the life of the loan.
$2,102/mo
Est. payment
Explore your selling options
Work with a Zillow partner agent
Leverage their expertise and Zillow's premium Showcase listings to get your home seen by more buyers.
Get startedList with your own agent
Get your home in front of millions of buyers by listing it on Zillow.
Learn how to do itSell it yourself
Take full control of how buyers see your home on Zillow by listing For Sale by Owner (FSBO).
List your homeWhat's special
Gas fireplaceFormal dining areaBeautiful wood beamsDouble closetsRec roomTheatre roomFully applianced
Zillow last checked:
Listing updated:
Listed by:
Alex J Smith Pref:309-657-5365,
Keller Williams Premier Realty
Bought with:
Mark R Monge, 475100001
Jim Maloof Realty, Inc.
Source: RMLS Alliance as distributed by MLS GRID,MLS#: PA1248568 Originating MLS: Peoria Area Association of Realtors
Originating MLS: Peoria Area Association of Realtors
Facts & features
Interior
Bedrooms & bathrooms
- Bedrooms: 4
- Bathrooms: 4
- Full bathrooms: 3
- 1/2 bathrooms: 1
Bedroom 1
- Level: Upper
- Dimensions: 16ft 7in x 13ft 3in
Bedroom 2
- Level: Upper
- Dimensions: 15ft 6in x 11ft 3in
Bedroom 3
- Level: Upper
- Dimensions: 10ft 4in x 9ft 4in
Bedroom 4
- Level: Basement
- Dimensions: 14ft 0in x 10ft 1in
Other
- Level: Main
- Dimensions: 18ft 0in x 10ft 6in
Other
- Area: 805
Family room
- Level: Basement
- Dimensions: 15ft 7in x 13ft 6in
Great room
- Level: Main
- Dimensions: 18ft 0in x 14ft 3in
Kitchen
- Level: Main
- Dimensions: 23ft 9in x 14ft 4in
Laundry
- Level: Main
Living room
- Level: Main
- Dimensions: 12ft 2in x 9ft 1in
Main level
- Area: 1120
Recreation room
- Level: Basement
- Dimensions: 21ft 5in x 15ft 8in
Upper level
- Area: 834
Heating
- Forced Air
Cooling
- Central Air
Appliances
- Included: Dishwasher, Range Hood, Microwave, Range, Refrigerator, Gas Water Heater
Features
- Vaulted Ceiling(s), Ceiling Fan(s)
- Basement: Finished,Full
- Number of fireplaces: 1
- Fireplace features: Gas Log, Living Room
Interior area
- Total structure area: 1,954
- Total interior livable area: 2,759 sqft
Property
Parking
- Total spaces: 2
- Parking features: Attached
- Attached garage spaces: 2
- Details: Number Of Garage Remotes: 1
Features
- Patio & porch: Deck
Lot
- Dimensions: 85 x 157 x 76 x 146
- Features: Level
Details
- Parcel number: 1323127013
- Other equipment: Radon Mitigation System
Construction
Type & style
- Home type: SingleFamily
- Property subtype: Single Family Residence, Residential
Materials
- Brick, Vinyl Siding
- Foundation: Concrete Perimeter
- Roof: Shingle
Condition
- New construction: No
- Year built: 1997
Utilities & green energy
- Sewer: Public Sewer
- Water: Public
Green energy
- Energy efficient items: High Efficiency Heating
Community & HOA
Community
- Subdivision: Hunter Run
HOA
- Has HOA: Yes
- HOA fee: $85 annually
Location
- Region: Peoria
Financial & listing details
- Price per square foot: $116/sqft
- Tax assessed value: $267,840
- Annual tax amount: $6,898
- Date on market: 2/29/2024
- Cumulative days on market: 2 days
- Road surface type: Paved
Price history
| Date | Event | Price |
|---|---|---|
| 3/28/2024 | Sold | $320,000+0%$116/sqft |
Source:  RMLS Alliance as distributed by MLS GRID #PA1248568 Report a problem RMLS Alliance as distributed by MLS GRID #PA1248568 Report a problem | ||
| 3/3/2024 | Pending sale | $319,900$116/sqft |
Source: RMLS Alliance as distributed by MLS GRID #PA1248568 Report a problem | ||
| 3/1/2024 | Listed for sale | $319,900+4.9%$116/sqft |
Source: RMLS Alliance as distributed by MLS GRID #PA1248568 Report a problem | ||
| 6/10/2022 | Sold | $305,000+1.7%$111/sqft |
Source: RMLS Alliance as distributed by MLS GRID #PA1233201 Report a problem | ||
| 4/18/2022 | Pending sale | $299,900$109/sqft |
Source: RMLS Alliance as distributed by MLS GRID #PA1233201 Report a problem | ||
| 4/15/2022 | Listed for sale | $299,900+50%$109/sqft |
Source: RMLS Alliance as distributed by MLS GRID #PA1233201 Report a problem | ||
| 4/6/2022 | Listing removed | -- |
Source: Zillow Rental Manager Report a problem | ||
| 3/23/2022 | Listed for rent | $3,100$1/sqft |
Source: Zillow Rental Manager Report a problem | ||
| 10/31/2002 | Sold | $200,000$72/sqft |
Source: Public Record Report a problem | ||
Public tax history
| Year | Property taxes | Tax assessment |
|---|---|---|
| 2024 | $7,734 +6.6% | $89,280 +10% |
| 2023 | $7,256 +9.8% | $81,160 +11.4% |
| 2022 | $6,611 +1.4% | $72,860 +4% |
| 2021 | $6,522 -0.7% | $70,060 |
| 2020 | $6,568 +0.9% | $70,060 |
| 2019 | $6,506 +0.3% | $70,060 -1.9% |
| 2018 | $6,489 -0.8% | $71,410 -2% |
| 2017 | $6,541 -3% | $72,860 -3.4% |
| 2016 | $6,740 +4.4% | $75,400 +4% |
| 2015 | $6,456 +2.9% | $72,500 -0.8% |
| 2014 | $6,271 +2.3% | $73,060 +1% |
| 2013 | $6,131 +1.4% | $72,340 -1.2% |
| 2011 | $6,045 | $73,220 -3% |
| 2010 | -- | $75,460 +2% |
| 2009 | $6,048 +5.5% | $73,980 +2% |
| 2008 | $5,730 -4.3% | $72,530 -3.8% |
| 2007 | $5,989 +5.6% | $75,360 +5.1% |
| 2006 | $5,669 +3.9% | $71,720 +1.4% |
| 2005 | $5,456 +29.3% | $70,710 +33.4% |
| 1998 | $4,218 | $53,000 |
Find assessor info on the county website
Neighborhood: 61615
Nearby homes
- $335,8004 bd3 ba2.3k sqft5307 N Castleberry Dr, Peoria, IL 61615Off Market
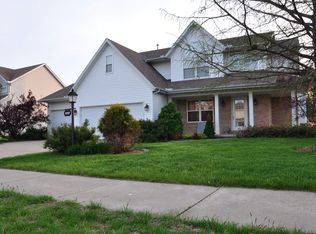
- $366,9004 bd4 ba2.3k sqft5221 N Castleberry Dr, Peoria, IL 61615Off Market
- $326,3003 bd2 ba2.3k sqft5313 N Castleberry Dr, Peoria, IL 61615Off Market
- $310,0004 bd4 ba3.3k sqft5228 N Castleberry Dr, Peoria, IL 61615Sold
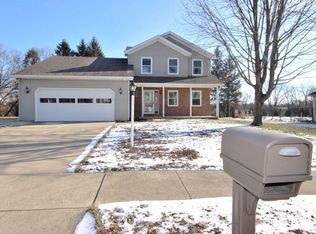
- $362,4003 bd3 ba2.4k sqft5300 N Rothmere Dr, Peoria, IL 61615Off Market
- $302,6003 bd2 ba2.2k sqft5300 N Castleberry Dr, Peoria, IL 61615Off Market
- $325,4004 bd2 ba2.2k sqft5308 N Rothmere Dr, Peoria, IL 61615Off Market
- $296,7004 bd2 ba2.3k sqft5306 N Castleberry Dr, Peoria, IL 61615Off Market
Nearby schools
GreatSchools rating
- 7/10Charter Oak Primary SchoolGrades: K-4Distance: 0.3 mi
- 4/10Mark W Bills Middle SchoolGrades: 5-8Distance: 0.9 mi
- 5/10Richwoods High SchoolGrades: 9-12Distance: 3.1 mi
Schools provided by the listing agent
- High: Richwoods
Source: RMLS Alliance as distributed by MLS GRID. This data may not be complete. We recommend contacting the local school district to confirm school assignments for this home.


Get pre-qualified for a loan
At Zillow Home Loans, we can pre-qualify you in as little as 5 minutes with no impact to your credit score.An equal housing lender. NMLS #10287.
Sell for more on Zillow
Get a Zillow Showcase℠ listing at no additional cost and you could sell for .
$371,200
2% more
+$7,424
With Zillow Showcase(estimated)
$378,624
- Illinois
- Peoria County
- Peoria
- 61615
- 5301 N Castleberry Dr
Nearby cities
Nearby neighborhoods
Nearby zip codes
Other Peoria Topics
