Skip main navigation
Closed
  • $381,400

    5301 Oakdale Dr, Oak Lawn, IL 60453

    3beds
    1,974sqft
    Single Family Residence
    Built in 1957
    6,534 Square Feet Lot
    $381,400 Zestimate®
    $193/sqft
    $3,054 Estimated rent

    Home value

    $381,400

    $347,000 - $416,000

    $3,054/mo

    Zestimate® history
    Loading
    Loading...

    Owner options

    List your home for rent

    $3,054/mo

    Rent Zestimate®

    Find your next renter with Zillow Rental Manager. Plus, with online applications, you can quickly screen prospective tenants – for free.

    Learn more

    $3,054/mo

    Rent Zestimate®

    Refinance and save

    $2,713/mo

    Est. payment

    Refinancing to a lower rate could help reduce your monthly payments and save thousands over the life of the loan.

    See today's rates

    $2,713/mo

    Est. payment

    Explore your selling options

    Work with a Zillow partner agent

    Leverage their expertise and Zillow's premium Showcase listings to get your home seen by more buyers.

    Get started

    List with your own agent

    Get your home in front of millions of buyers by listing it on Zillow.

    Learn how to do it

    Sell it yourself

    Take full control of how buyers see your home on Zillow by listing For Sale by Owner (FSBO).

    List your home

    What's special

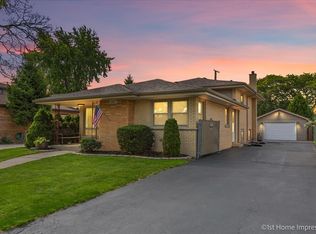
    Magnificent split level! Curb appeal abound with professional landscaping, massive concrete driveway on an oversized lot. The heart of this home is the kitchen featuring tons of cabinets, recessed lighting, full sized eating area and hardwood floors throughout the first and second level (hardwood under the carpet)Plush living room with custom lighting and carpet with awesome views to the outside. 3 generously sized bedrooms with two full updated bathrooms. On the lower level, an additional cozy family room with knotty pine paneling, stone fireplace, built-in shelves and plenty of space for entertaining. New electric (2016) with 200 amp, whole house surge protector and LED efficiency lightning throughout. Fireplace in the family room with new tile in 2014, solar tubes in living room and upstairs hallway, ceiling fans in all bedrooms. Brand new boiler in 2019, central air 2014, water heater and roof (complete tear off) replaced in 2018. The utility/laundry room was re done in 2014, with extra cabinets for storage and retractable clothes line and a new dryer in 2021. Crawl space with cement floor is heated and insulated, perfect for storage. Double pane windows with transferrable warranty done in 1994. Gorgeous landscaping with underground sprinklers, natural gas BBQ Weber grill and completely fenced in and a brand new pump (2022) in the hot tub. The over sized garage has a work room attached with plenty of space for shelving and work table. This home has it all! (Pool AS IS and freezer in the lower level DOES NOT STAY)Located near schools, shopping, restaurants and all the best that Oak Lawn has to offer.

    This property is not currently displayed as for sale or rent on Zillow. This may be different from what's on other websites or public sources.

    Zillow last checked:

    Listing updated:

    Listed by:

    Ivette Hollendoner, ABR,E-PRO,PSA 312-505-9611,

    Keller Williams Preferred Realty,

    Frank Lardino 630-774-0647,

    Keller Williams Preferred Realty

    Bought with:

    Sheila Messer

    Bridgeport Realty Group, LLC

    Source: MRED as distributed by MLS GRID,MLS#: 11305461MLS Logo

    Facts & features

    Interior

    Bedrooms & bathrooms
    • Bedrooms: 3
    • Bathrooms: 2
    • Full bathrooms: 2
    Rooms
    • Room types: No additional rooms
    Primary bedroom
    • Features: Flooring (Carpet)
    • Level: Second
    • Area: 154 Square Feet
    • Dimensions: 14X11
    Bedroom 2
    • Features: Flooring (Hardwood)
    • Level: Second
    • Area: 132 Square Feet
    • Dimensions: 12X11
    Bedroom 3
    • Features: Flooring (Carpet)
    • Level: Second
    • Area: 132 Square Feet
    • Dimensions: 12X11
    Dining room
    • Features: Flooring (Hardwood)
    • Level: Main
    • Area: 100 Square Feet
    • Dimensions: 10X10
    Family room
    • Features: Flooring (Ceramic Tile)
    • Level: Lower
    • Area: 350 Square Feet
    • Dimensions: 25X14
    Kitchen
    • Features: Kitchen (Eating Area-Table Space), Flooring (Hardwood)
    • Level: Main
    • Area: 120 Square Feet
    • Dimensions: 12X10
    Laundry
    • Features: Flooring (Ceramic Tile)
    • Level: Lower
    • Area: 130 Square Feet
    • Dimensions: 13X10
    Living room
    • Features: Flooring (Carpet), Window Treatments (Blinds)
    • Level: Main
    • Area: 270 Square Feet
    • Dimensions: 18X15
    Heating
    • Steam, Baseboard
    Cooling
    • Central Air
    Appliances
    • Included: Range, Microwave, Dishwasher, Refrigerator, Washer, Dryer
    Features
    • Solar Tube(s)
    • Flooring: Hardwood
    • Basement: Finished,Partial
    • Number of fireplaces: 1
    • Fireplace features: Wood Burning, Family Room
    Interior area
    • Total structure area: 1,974
    • Total interior livable area: 1,974 sqft

    Property

    Parking
    • Total spaces: 2.5
    • Parking features: Concrete, On Site, Garage Owned, Detached, Garage
    • Garage spaces: 2.5
    Accessibility
    • Accessibility features: No Disability Access
    Features
    • Exterior features: Outdoor Grill
    • Has spa: Yes
    • Spa features: Outdoor Hot Tub, Indoor Hot Tub
    Lot
    • Size: 6,534 Square Feet
    • Dimensions: 50X135.1X50X135
    Details
    • Additional structures: Workshop
    • Parcel number: 24093080050000
    • Special conditions: None
    • Other equipment: Ceiling Fan(s), Sump Pump, Sprinkler-Lawn, Backup Sump Pump;

    Construction

    Type & style
    • Home type: SingleFamily
    • Property subtype: Single Family Residence
    Materials
    • Brick
    Condition
    • New construction: No
    • Year built: 1957

    Utilities & green energy

    • Electric: 200+ Amp Service
    • Sewer: Public Sewer
    • Water: Lake Michigan

    Community & HOA

    HOA
    • Services included: None
    Location
    • Region: Oak Lawn

    Financial & listing details

    • Price per square foot: $193/sqft
    • Annual tax amount: $6,333
    • Date on market: 1/20/2022
    • Listing terms: Cash
    • Ownership: Fee Simple

    Price history

    DateEventPrice
    3/4/2022Sold$315,000+1.6%$160/sqft
    Source: MRED as distributed by MLS GRID #11305461 Report a problem
    1/20/2022Listed for sale$309,900$157/sqft
    Source: MRED as distributed by MLS GRID #11305461 Report a problem

    Public tax history

    Tax history is unavailable.

    Neighborhood: 60453

    Nearby schools

    GreatSchools rating
    Schools provided by the listing agent
    • District: 123

    Source: MRED as distributed by MLS GRID. This data may not be complete. We recommend contacting the local school district to confirm school assignments for this home.

    Get a cash offer in 3 minutes
    Find out how much your home could sell for in as little as 3 minutes with a no-obligation cash offer.
    Estimated market value
    $381,400
    Get a cash offer in 3 minutes
    Find out how much your home could sell for in as little as 3 minutes with a no-obligation cash offer.
    Estimated market value
    $381,400