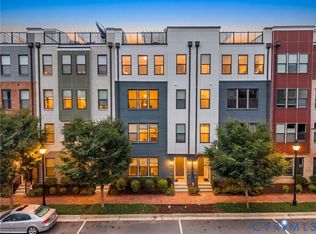
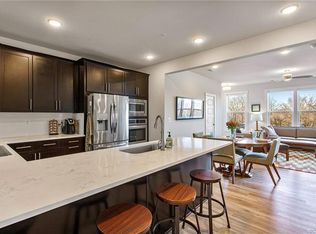
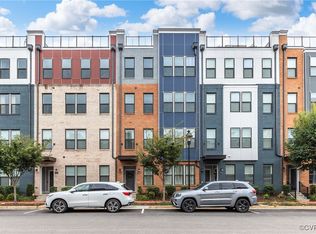
Charming & Versatile, this pristine, bright, freshly painted, Lower-level End unit in the heart of Rocketts Landing is perfect for first-time buyers, those right-sizing, or anyone seeking a lock-and-leave lifestyle in a warm, friendly neighborhood. With low Henrico taxes and just minutes from VCU (why pay rent, Build Equity!) Downtown Richmond, and the airport, this home also offers exceptional convenience for savvy buyers. Inside, natural light fills the open floor plan. The perfectly designed Chef’s kitchen features sleek quartz countertops, stainless steel appliances, soft-close cabinets & pantry, all tied together with durable wood-grain LVP flooring. The first floor’s OPEN layout gracefully connects Kitchen, Living, Dining, and half bath areas, ensuring comfort and flow throughout. Enjoy the ease of a rear-entry garage, combining both convenience and security. It’s a space as perfect for quiet evenings as it is for entertaining. Upstairs, the primary suite offers a peaceful retreat w/ two large walk-in closets and a spa-like en suite bath, complete with a double-sink vanity and walk-in shower. A second bedroom and full bath provide comfortable guest accommodations, while the flexible third room—with private balcony access—can serve as a bedroom, office, or den. Enjoy outdoor time on the balcony! Rocketts Landing isn’t just a neighborhood; it’s a Lifestyle. Enjoy 2 Riverside pools, Rocketts Marina w/ 57 slips & fuel, Picnic area, Kayaking, Fishing the Capital Trail, neighborhood restaurants, a 24-hour fitness center, and stunning Richmond skyline views—all just steps from your door. Whether you’re starting out, simplifying, or looking for a vibrant community, this home offers it all. Schedule your private tour today!
Sold for $420,000
$420,000
5301 Old Main St Unit A, Henrico, VA 23231
2beds
1,507sqft
Townhouse, Condominium, Single Family Residence
Built in 2018
-- sqft lot
$431,500 Zestimate®
$279/sqft
$2,483 Estimated rent
Home value
$431,500
$397,000 - $470,000
$2,483/mo
Zestimate® history
Owner options
List your home for rent
$2,483/mo
Rent Zestimate®
Find your next renter with Zillow Rental Manager. Plus, with online applications, you can quickly screen prospective tenants – for free.
$2,483/mo
Rent Zestimate®
Refinance and save
$2,970/mo
Est. payment
Refinancing to a lower rate could help reduce your monthly payments and save thousands over the life of the loan.
$2,970/mo
Est. payment
Explore your selling options
Work with a Zillow partner agent
Leverage their expertise and Zillow's premium Showcase listings to get your home seen by more buyers.
Get startedList with your own agent
Get your home in front of millions of buyers by listing it on Zillow.
Learn how to do itSell it yourself
Take full control of how buyers see your home on Zillow by listing For Sale by Owner (FSBO).
List your homeWhat's special
Zillow last checked:
Listing updated:
Listed by:
Terri Abernethy info@srmfre.com,
Shaheen Ruth Martin & Fonville
Bought with:
Terri Abernethy, 0225226586
Shaheen Ruth Martin & Fonville
Source: CVRMLS,MLS#: 2513362 Originating MLS: Central Virginia Regional MLS
Originating MLS: Central Virginia Regional MLSFacts & features
Interior
Bedrooms & bathrooms
- Bedrooms: 2
- Bathrooms: 3
- Full bathrooms: 2
- 1/2 bathrooms: 1
Primary bedroom
- Description: Natural light, corner room, 2 LARGE WIC
- Level: Second
- Dimensions: 18.3 x 16.0
Bedroom 2
- Description: Large closet, Ceiling Fan, Freshly Painted
- Level: Second
- Dimensions: 12.8 x 11.4
Additional room
- Description: BALCONY, Ceiling Fan,uses incl 3rd Bed,Office,Den
- Level: Second
- Dimensions: 12.8 x 11.3
Dining room
- Description: Dining Area
- Level: First
- Dimensions: 14.11 x 6.1
Other
- Description: Tub & Shower
- Level: Second
Half bath
- Level: First
Kitchen
- Description: Direct access from garage, Quartz, Bar Seat
- Level: First
- Dimensions: 12.6 x 15.0
Laundry
- Description: Washer & Dryer Convey
- Level: Second
- Dimensions: 0 x 0
Living room
- Description: Great windows and light, open concept
- Level: First
- Dimensions: 11.0 x 16.11
Heating
- Electric, Heat Pump, Zoned
Cooling
- Central Air
Appliances
- Included: Dryer, Washer/Dryer Stacked, Dishwasher, Electric Cooking, Electric Water Heater, Disposal, Ice Maker, Microwave, Oven, Refrigerator
- Laundry: Washer Hookup, Dryer Hookup, Stacked
Features
- Ceiling Fan(s), Dining Area, Double Vanity, Granite Counters, High Ceilings, Bath in Primary Bedroom, Pantry, Recessed Lighting, Cable TV, Walk-In Closet(s)
- Flooring: Partially Carpeted, Tile, Vinyl
- Doors: Sliding Doors
- Windows: Screens
- Has basement: No
- Attic: None
- Has fireplace: No
Interior area
- Total interior livable area: 1,507 sqft
- Finished area above ground: 1,507
- Finished area below ground: 0
Property
Parking
- Total spaces: 1
- Parking features: Covered, Direct Access, Driveway, Off Street, Paved, Garage Faces Rear, Two Spaces, Garage Faces Side, Storage
- Garage spaces: 1
- Has uncovered spaces: Yes
Features
- Levels: Two
- Stories: 2
- Patio & porch: Balcony, Rear Porch, Deck
- Exterior features: Deck, Dock, Sprinkler/Irrigation, Paved Driveway
- Pool features: Fenced, Gunite, In Ground, Outdoor Pool, Pool, Community
- Fencing: None
- Has view: Yes
- View description: City, Water
- Has water view: Yes
- Water view: Water
- Waterfront features: Dock Access, Mooring, Navigable Water, River Access, Water Access, Walk to Water, Waterfront
- Body of water: James River
Lot
- Size: 1.65 Acres
- Features: Landscaped, Cul-De-Sac, Level
- Topography: Level
Details
- Additional structures: Pool House
- Parcel number: 7977116266.021
Construction
Type & style
- Home type: Condo
- Architectural style: Row House
- Property subtype: Townhouse, Condominium, Single Family Residence
- Attached to another structure: Yes
Materials
- Brick, Drywall, Frame
- Foundation: Slab
- Roof: Flat,Rubber
Condition
- Resale
- New construction: No
- Year built: 2018
Utilities & green energy
- Sewer: Public Sewer
- Water: Public
Community & HOA
Community
- Features: Dock, Fitness, Home Owners Association, Marina, Maintained Community, Park, Pool, Public Transportation, Street Lights, Trails/Paths
- Security: Security System, Fire Sprinkler System, Smoke Detector(s)
- Subdivision: Village Of Rocketts Landing
HOA
- Has HOA: Yes
- Amenities included: Landscaping
- Services included: Association Management, Clubhouse, Common Areas, Insurance, Maintenance Structure, Pool(s), Snow Removal, Trash, Water Access
- HOA fee: $449 monthly
Location
- Region: Henrico
Financial & listing details
- Price per square foot: $279/sqft
- Tax assessed value: $384,100
- Annual tax amount: $3,264
- Date on market: 10/12/2025
- Ownership: Individuals
- Ownership type: Sole Proprietor
Price history
| Date | Event | Price |
|---|---|---|
| 11/14/2025 | Sold | $420,000-1.2%$279/sqft |
Source:  CVRMLS #2513362 Report a problem CVRMLS #2513362 Report a problem | ||
| 8/29/2025 | Pending sale | $425,000$282/sqft |
Source: CVRMLS #2513362 Report a problem | ||
| 7/10/2025 | Price change | $425,000-1.6%$282/sqft |
Source: CVRMLS #2513362 Report a problem | ||
| 5/14/2025 | Listed for sale | $432,000+0.7%$287/sqft |
Source: CVRMLS #2513362 Report a problem | ||
| 2/1/2025 | Listing removed | $429,000$285/sqft |
Source: CVRMLS #2427875 Report a problem | ||
| 1/8/2025 | Price change | $429,000-1.4%$285/sqft |
Source: CVRMLS #2427875 Report a problem | ||
| 12/3/2024 | Price change | $435,000-2.2%$289/sqft |
Source: CVRMLS #2427875 Report a problem | ||
| 10/30/2024 | Listed for sale | $445,000+41.3%$295/sqft |
Source: CVRMLS #2427875 Report a problem | ||
| 3/12/2019 | Sold | $314,967$209/sqft |
Source: Public Record Report a problem | ||
Public tax history
| Year | Property taxes | Tax assessment |
|---|---|---|
| 2025 | $3,386 +3.7% | $408,000 +6.2% |
| 2024 | $3,265 +2.9% | $384,100 +2.9% |
| 2023 | $3,172 +5.4% | $373,200 +5.4% |
| 2022 | $3,011 +5.5% | $354,200 +8% |
| 2021 | $2,854 | $328,000 +4.7% |
| 2020 | -- | $313,200 |
| 2019 | -- | -- |
Find assessor info on the county website
Neighborhood: Village of Rocketts Landing
Nearby homes
- $3,525,800-- bd-- ba-- sqft5321 Old Main St, Richmond, VA 23231Off Market
- $399,9993 bd3 ba1.5k sqft5327 Old Main St UNIT A, Henrico, VA 23231For Sale
- $388,0002 bd3 ba1.5k sqft5323 Old Main St UNIT A, Henrico, VA 23231Off Market
- $475,0003 bd3 ba2.5k sqft5309 Old Main St UNIT B, Henrico, VA 23231Sold
- $520,0003 bd3 ba2.5k sqft1 Flatwater Row #B, Henrico, VA 23231Sold
- $583,9003 bd2 ba2.5k sqft5301 Old Main St UNIT B, Henrico, VA 23231Off Market
- $425,0002 bd2 ba1.5k sqft5 Flatwater Row UNIT A, Henrico, VA 23231Off Market
- $514,8003 bd3 ba2.5k sqft6 Flatwater Row UNIT B, Henrico, VA 23231Off Market
- $418,2002 bd3 ba1.5k sqft5333 Old Main St #A, Henrico, VA 23231Off Market
Nearby schools
GreatSchools rating
- 2/10Varina Elementary SchoolGrades: PK,3-5Distance: 5.7 mi
- 1/10Rolfe Middle SchoolGrades: 6-8Distance: 3.4 mi
- 2/10Varina High SchoolGrades: 9-12Distance: 3.4 mi
Schools provided by the listing agent
- Elementary: Mehfoud
- Middle: Rolfe
- High: Varina
Source: CVRMLS. This data may not be complete. We recommend contacting the local school district to confirm school assignments for this home.
Get a cash offer in 3 minutes
Find out how much your home could sell for in as little as 3 minutes with a no-obligation cash offer.
Estimated market value
$431,500
Get a cash offer in 3 minutes
Find out how much your home could sell for in as little as 3 minutes with a no-obligation cash offer.
Estimated market value
$431,500
- Virginia
- Henrico County
- Henrico
- 23231
- Village of Rocketts Landing
- 5301 Old Main St Unit A
Nearby cities
Nearby neighborhoods
Nearby zip codes
Other Henrico Topics
