Skip main navigation
Off market
  • $313,300

    5301 Parkside Dr, Pace, FL 32571

    3beds
    1,875sqft
    SingleFamily
    Built in 2018
    5,227 Square Feet Lot
    $313,300 Zestimate®
    $167/sqft
    $1,892 Estimated rent

    Home value

    $313,300

    $298,000 - $329,000

    $1,892/mo

    Zestimate® history
    Loading
    Loading...

    Owner options

    List your home for rent

    $1,892/mo

    Rent Zestimate®

    Find your next renter with Zillow Rental Manager. Plus, with online applications, you can quickly screen prospective tenants – for free.

    Learn more

    $1,892/mo

    Rent Zestimate®

    Refinance and save

    $1,998/mo

    Est. payment

    Refinancing to a lower rate could help reduce your monthly payments and save thousands over the life of the loan.

    See today's rates

    $1,998/mo

    Est. payment

    Explore your selling options

    Work with a Zillow partner agent

    Leverage their expertise and Zillow's premium Showcase listings to get your home seen by more buyers.

    Get started

    List with your own agent

    Get your home in front of millions of buyers by listing it on Zillow.

    Learn how to do it

    Sell it yourself

    Take full control of how buyers see your home on Zillow by listing For Sale by Owner (FSBO).

    List your home

    What's special


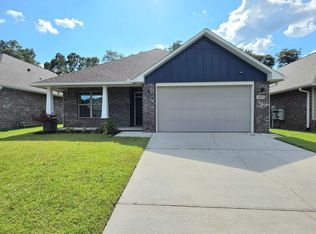
    Come see this clean and bright Craftsman-style home located in Parkwood Commons! With 1875 sqft and built in 2018, this 3 bed/2 bath home is move-in ready. The open concept floor plan offers a wonderful flow making this home cozy, yet perfect for gatherings. With a neutral color palette this split floor plan features 9 foot ceilings, beautiful hardwood cabinetry in the kitchen and bathrooms, box ceilings with wide crown moulding in master bedroom and living area, and abundant storage throughout. All of the bedrooms are generously sized, and have walk-in closets. The kitchen has plenty of space for prep-work, cooking, and features all stainless steel appliances. The master bath features a large garden tub, separate shower, double vanities, private water closet with window, double walk-in closets. Updates made by sellers include: two-inch blinds throughout, stainless steel farmhouse sink in the kitchen, additional storage shelves in closets, frosted glass shower door added in the master bathroom, ceiling fans in two additional bedrooms, glass storm door on front of home, gutters with leaf screens, enlarged backyard patio with brick detail edging, additional insulation in the attic over the garage, flowerbed landscaping, and French drains. The outside back patio has been extended, and fence added in backyard. Backs up to a Greenbelt which offers privacy as well. Two car garage with additional storage installed. This home had NO DAMAGE from hurricane Sally. Make your appointment to preview today!

    This property is off market, which means it's not currently listed for sale or rent on Zillow. This may be different from what's available on other websites or public sources.
    Facts & features

    Interior

    Bedrooms & bathrooms
    • Bedrooms: 3
    • Bathrooms: 2
    • Full bathrooms: 2
    Heating
    • Heat pump
    Cooling
    • Central
    Appliances
    • Included: Dishwasher, Garbage disposal, Refrigerator
    • Laundry: Laundry Room
    Features
    • Crown Molding, BASEBOARDS
    • Flooring: Carpet, Linoleum / Vinyl
    • Doors: Insulated Doors, Storm Door(s)
    • Windows: Double Pane Windows, Blinds, Shutters
    Interior area
    • Total interior livable area: 1,875 sqft

    Property

    Parking
    • Total spaces: 2
    • Parking features: Garage - Attached
    Features
    • Patio & porch: Patio
    • Exterior features: Brick
    • Waterfront features: No Water Features
    Lot
    • Size: 5,227 sqft
    • Features: Interior Lot
    Details
    • Parcel number: 041N29305400I000270
    • Zoning description: Res Single

    Construction

    Type & style
    • Home type: SingleFamily
    • Architectural style: Craftsman
    Materials
    • Wood
    • Foundation: Masonry
    • Roof: Shake / Shingle
    Condition
    • Resale
    • Year built: 2018

    Utilities & green energy

    • Sewer: Public Sewer
    • Water: Public
    Green energy
    • Energy efficient items: Insulation, INSULATED WALLS, RIDGE VENT

    Community & neighborhood

    Location
    • Region: Pace

    Other

    Other facts
    • Sewer: Public Sewer
    • WaterSource: Public
    • Flooring: Carpet, Vinyl
    • WaterfrontFeatures: No Water Features
    • Appliances: Dishwasher, Refrigerator, Disposal, OVEN/COOKTOP, Built In Microwave
    • Roof: Shingle, Gable, HIP
    • GarageYN: true
    • AttachedGarageYN: true
    • HeatingYN: true
    • CoolingYN: true
    • PatioAndPorchFeatures: Patio
    • FoundationDetails: Slab
    • ConstructionMaterials: Frame, Brick Veneer
    • WindowFeatures: Double Pane Windows, Blinds, Shutters
    • Heating: Heat Pump
    • Cooling: Heat Pump, Ceiling Fan(s)
    • GreenEnergyEfficient: Insulation, INSULATED WALLS, RIDGE VENT
    • ArchitecturalStyle: Craftsman
    • CoveredSpaces: 2
    • DoorFeatures: Insulated Doors, Storm Door(s)
    • LaundryFeatures: Laundry Room
    • LotFeatures: Interior Lot
    • ParkingFeatures: Garage Door Opener, 2 Car Garage
    • InteriorFeatures: Crown Molding, BASEBOARDS
    • RoomKitchenLevel: First
    • RoomDiningRoomLevel: First
    • RoomMasterBedroomFeatures: Ceiling Fan(s), SPLIT, BOXED CEILINGS
    • RoomKitchenFeatures: Laminate Counters
    • RoomMasterBathroomFeatures: Double Vanity, Separate Shower, Walk-In Closet(s), Soaking Tub
    • RoomBedroom1Level: First
    • RoomFamilyRoomLevel: First
    • ExteriorFeatures: Rain Gutters
    • RoomMasterBathroomLevel: First
    • PropertyCondition: Resale
    • ZoningDescription: Res Single
    • RoomDiningRoomFeatures: BREAKFAST ROOM/NOOK
    • MlsStatus: Active

    Price history

    DateEventPrice
    12/2/2020Sold$246,400$131/sqft
    Source: PAR #579700 Report a problem
    10/14/2020Listed for sale$246,400+31.1%$131/sqft
    Source: Key Impressions LLC #579700 Report a problem
    5/16/2018Sold$187,900$100/sqft
    Source: PAR #527454 Report a problem

    Public tax history

    YearProperty taxesTax assessment
    2024$2,063 +4.1%$196,701 +3%
    2023$1,982 +2.8%$190,972 +3%
    2022$1,928 +1.3%$185,410 +3%
    2021$1,904 +7.2%$180,010 +6.6%
    2020$1,775 +2.7%$168,918 +2.3%
    2019$1,729 $165,120 +725.6%
    2018$1,729 +728.2%$20,000 +25%
    2017$209 $16,000 +14.3%
    2016$209 +9.5%$14,000 +11.1%
    2015$191 +7.2%$12,600
    2014$178 $12,600 +5.3%
    2013-- $11,970
    2012-- $11,970 -14.3%
    2011-- $13,965 +795.2%
    2010-- $1,560

    Find assessor info on the county website

    Neighborhood: 32571

    Nearby schools

    GreatSchools rating
    Schools provided by the listing agent
    • Elementary: Dixon
    • Middle: Sims
    • High: Pace

    Source: The MLS. This data may not be complete. We recommend contacting the local school district to confirm school assignments for this home.

    Get pre-qualified for a loan
    At Zillow Home Loans, we can pre-qualify you in as little as 5 minutes with no impact to your credit score.

    An equal housing lender. NMLS #10287.

    Sell for more on Zillow
    Get a Zillow Showcase℠ listing at no additional cost and you could sell for .
    $313,300
    2% more
    +$6,266
    With Zillow Showcase(estimated)
    $319,566