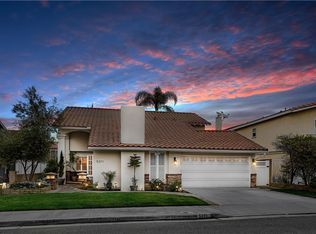
This Captivating and Amazing-Turnkey ready Single-Family home has been Meticulously Remodeled from Top to Bottom with the Highest Quality Materials, Designer Finishes, & Sophisticated Design. Nestled in a Very Established and Highly Desirable Neighborhood in the heart of La Palma, it’s truly a Dream Home! YOU WILL FALL IN LOVE! Unmatched in Charm, Curb Appeal, and Entertainment Value this two-story home features 4 bedrooms, 3 full-bathrooms, a family room, dining room, a separate living room, and a laundry-room. Upon entering, you will find an open floor plan welcoming as sunlight pours through onto the polished concrete and beautiful natural slate floors. This Inviting and Spacious home offers a Gorgeous Renovated Kitchen with Designer Quartz Countertops, a Ravishing Backsplash, recently installed Whirlpool Stainless Steel Appliances, Breakfast Bar, Soft-Close White Cabinets and a Large Pantry. The Kitchen is open to the Family Room and it seamlessly flows into a Bright and Airy Formal Dining & Formal Living Room offering Vaulted Ceilings and a Stunning Fireplace. In addition and very desirable, it offers one bedroom and bathroom downstairs (currently an office), w/a custom closet, built-in-desk and double-pane sliding door. All 3 bathrooms have been remodeled to perfection! As you make your way into the Master Suite you’ll be greeted with a Gorgeous Master-Bathroom with Pebble Stones, Dual Sinks, a Relaxing Deep Soak-In-Tub, and a Walk-in Closet (designed by ClosetWorld). Enjoy and Entertain guest year-round in your own private Oasis with a large Sparkling Pool, a Custom Build-in-BBQ, white Vinyl Fencing w/accent Lights and a Gazebo. Additional features include a 2-Car Garage, Custom Entry-Door, Hickory Wood flooring, recently Installed A/C System (4-ton first floor & 3-ton second floor), Double Pane Windows, Custom Paint, Recessed Lighting, Surveillance System, and much more… It’s located near Blue-Ribbon/Excellent schools, (e.g. Oxford Academy), Dog Friendly Parks/Trails, Shopping/Restaurants, and Freeways. This home offers California Luxury Living at its finest. Don’t miss-out, it’s a must see!
Sold for $1,318,888
Listed by: Realty Masters & Associates • Pedro Padilla • Contact: 714-501-6262
Bought with: Keller Williams Pacific Estate
$1,318,888
5301 Pembury Dr, La Palma, CA 90623
4beds
2,126sqft
Single Family Residence
Built in 1969
5,400 Square Feet Lot
$1,433,400 Zestimate®
$620/sqft
$6,102 Estimated rent
Home value
$1,433,400
$1.36M - $1.52M
$6,102/mo
Zestimate® history
Owner options
List your home for rent
$6,102/mo
Rent Zestimate®
Find your next renter with Zillow Rental Manager. Plus, with online applications, you can quickly screen prospective tenants – for free.
$6,102/mo
Rent Zestimate®
Refinance and save
$8,270/mo
Est. payment
Refinancing to a lower rate could help reduce your monthly payments and save thousands over the life of the loan.
$8,270/mo
Est. payment
Explore your selling options
Work with a Zillow partner agent
Leverage their expertise and Zillow's premium Showcase listings to get your home seen by more buyers.
Get startedList with your own agent
Get your home in front of millions of buyers by listing it on Zillow.
Learn how to do itSell it yourself
Take full control of how buyers see your home on Zillow by listing For Sale by Owner (FSBO).
List your homeWhat's special
Meticulously remodeledLarge sparkling poolCustom entry-doorPebble stonesCustom paintBeautiful natural slate floorsDesigner finishes
Zillow last checked:
Listing updated:
Listed by:
Pedro Padilla DRE #01894425 714-501-6262,
Realty Masters & Associates
Bought with:
Alicia Sissac, DRE #01875724
Keller Williams Pacific Estate
Source: CRMLS,MLS#: PW23143524 Originating MLS: California Regional MLS
Originating MLS: California Regional MLSFacts & features
Interior
Bedrooms & bathrooms
- Bedrooms: 4
- Bathrooms: 3
- Full bathrooms: 3
- Main level bathrooms: 1
- Main level bedrooms: 1
Rooms
- Room types: Bedroom, Entry/Foyer, Exercise Room, Family Room, Kitchen, Laundry, Living Room, Primary Bedroom, Other, Dining Room
Primary bedroom
- Features: Primary Suite
Bedroom
- Features: Bedroom on Main Level
Bathroom
- Features: Bathroom Exhaust Fan, Bathtub, Dual Sinks, Multiple Shower Heads, Remodeled, Soaking Tub, Tub Shower, Upgraded, Walk-In Shower
Kitchen
- Features: Kitchen/Family Room Combo, Quartz Counters, Remodeled, Self-closing Drawers, Updated Kitchen
Other
- Features: Walk-In Closet(s)
Heating
- Central
Cooling
- Central Air, High Efficiency
Appliances
- Included: Dishwasher, Gas Oven, Gas Range, Microwave, Refrigerator, Range Hood, Dryer, Washer
- Laundry: Washer Hookup, Electric Dryer Hookup, Gas Dryer Hookup, Laundry Room
Features
- Breakfast Bar, Separate/Formal Dining Room, High Ceilings, Open Floorplan, Pantry, Quartz Counters, Recessed Lighting, Wood Product Walls, Bedroom on Main Level, Primary Suite, Walk-In Closet(s)
- Flooring: Concrete, Stone, Wood
- Windows: Double Pane Windows
- Has fireplace: Yes
- Fireplace features: Living Room
- Common walls with other units/homes: No Common Walls
Interior area
- Total interior livable area: 2,126 sqft
Property
Parking
- Total spaces: 2
- Parking features: Driveway, Garage, On Street
- Attached garage spaces: 2
Features
- Levels: Two
- Stories: 2
- Entry location: Ground Level
- Patio & porch: Concrete, Covered, Front Porch, Stone
- Exterior features: Lighting
- Has private pool: Yes
- Pool features: Private, Tile
- Spa features: None
- Fencing: Brick,Vinyl
- Has view: Yes
- View description: Neighborhood
Lot
- Size: 5,400 Square Feet
- Features: Back Yard, Front Yard, Landscaped, Paved
Details
- Additional structures: Gazebo
- Parcel number: 26319224
- Special conditions: Standard
Construction
Type & style
- Home type: SingleFamily
- Architectural style: Mid-Century Modern
- Property subtype: Single Family Residence
Materials
- Foundation: Slab
- Roof: Shingle
Condition
- Updated/Remodeled,Turnkey
- New construction: No
- Year built: 1969
Utilities & green energy
- Electric: Standard, 220 Volts
- Sewer: Public Sewer
- Water: Public
- Utilities for property: Electricity Connected, Natural Gas Connected, Sewer Connected, Water Connected
Green energy
- Energy efficient items: Appliances, HVAC
Community & HOA
Community
- Features: Curbs, Dog Park, Gutter(s), Park, Street Lights, Sidewalks
- Security: Security System, Carbon Monoxide Detector(s), Smoke Detector(s), Security Lights
- Subdivision: Shadow Run (Shad)
Location
- Region: La Palma
Financial & listing details
- Price per square foot: $620/sqft
- Tax assessed value: $1,345,265
- Annual tax amount: $15,650
- Date on market: 8/2/2023
- Cumulative days on market: 7 days
- Listing terms: Cash,Conventional,1031 Exchange,FHA,Submit
Price history
| Date | Event | Price |
|---|---|---|
| 9/8/2023 | Sold | $1,318,888+88.4%$620/sqft |
Source:  CRMLS #PW23143524 Report a problem CRMLS #PW23143524 Report a problem | ||
| 4/22/2005 | Sold | $700,000+833.3%$329/sqft |
Source: Public Record Report a problem | ||
| 11/1/2004 | Sold | $75,000-81.7%$35/sqft |
Source: Public Record Report a problem | ||
| 11/26/2002 | Sold | $410,000+101%$193/sqft |
Source: Public Record Report a problem | ||
| 12/7/1995 | Sold | $204,000$96/sqft |
Source: Public Record Report a problem | ||
Public tax history
| Year | Property taxes | Tax assessment |
|---|---|---|
| 2025 | $15,650 +4.4% | $1,345,265 +2% |
| 2024 | $14,988 +53% | $1,318,888 +53.1% |
| 2023 | $9,795 +1.2% | $861,451 +2% |
| 2022 | $9,677 +1.5% | $844,560 +2% |
| 2021 | $9,539 +7.9% | $828,000 +8.7% |
| 2020 | $8,839 | $762,000 |
| 2019 | $8,839 +0.7% | $762,000 |
| 2018 | $8,777 +11.8% | $762,000 +10.7% |
| 2017 | $7,854 | $688,339 |
| 2016 | $7,854 +0% | $688,339 +1.5% |
| 2015 | $7,851 +12.7% | $678,000 +8.1% |
| 2014 | $6,964 | $627,000 +11.8% |
| 2013 | -- | $561,000 |
| 2012 | -- | $561,000 |
| 2011 | -- | $561,000 -3.6% |
| 2010 | -- | $582,000 +5.6% |
| 2009 | -- | $551,000 -20.1% |
| 2008 | -- | $690,000 -5.3% |
| 2007 | -- | $728,280 +2% |
| 2006 | -- | $714,000 +34.7% |
| 2005 | -- | $530,000 +22.4% |
| 2004 | -- | $432,934 +1.9% |
| 2003 | -- | $425,000 +31.6% |
| 2002 | -- | $323,000 +43.6% |
| 2001 | $2,358 +1.9% | $224,905 +2% |
| 2000 | $2,314 | $220,496 |
Find assessor info on the county website
Neighborhood: 90623
Nearby homes
- $1,232,9004 bd3 ba2k sqft5291 Pembury Dr, La Palma, CA 90623Off Market
- $1,275,0004 bd3 ba2k sqft5311 Pembury Dr, La Palma, CA 90623Sold
- $1,148,5004 bd2 ba2k sqft5302 Marview Dr, La Palma, CA 90623Off Market
- $1,237,7004 bd3 ba2.1k sqft5312 Marview Dr, La Palma, CA 90623Off Market
- $1,165,2004 bd2 ba2k sqft5292 Marview Dr, La Palma, CA 90623Off Market
- $1,172,2004 bd3 ba2.1k sqft5281 Pembury Dr, La Palma, CA 90623Off Market
- $1,314,2006 bd2 ba2k sqft5321 Pembury Dr, La Palma, CA 90623Off Market
- $1,133,6004 bd3 ba2k sqft5322 Marview Dr, La Palma, CA 90623Off Market
Nearby schools
GreatSchools rating
- 7/10George B. Miller Elementary SchoolGrades: K-6Distance: 0.4 mi
- 4/10Walker Junior High SchoolGrades: 7-8Distance: 0.6 mi
- 9/10John F. Kennedy High SchoolGrades: 9-12Distance: 0.7 mi
Get a cash offer in 3 minutes
Find out how much your home could sell for in as little as 3 minutes with a no-obligation cash offer.
Estimated market value
$1,433,400
Get a cash offer in 3 minutes
Find out how much your home could sell for in as little as 3 minutes with a no-obligation cash offer.
Estimated market value
$1,433,400
- California
- Orange County
- La Palma
- 90623
- 5301 Pembury Dr
Nearby cities
Nearby zip codes
Other La Palma Topics
