New construction home to be built in the Vicksburg school district. This traditional two-story home offers 1,882 sqft of thoughtfully designed living space with 4 bedrooms and 2.5 baths, blending everyday comfort with timeless style. The great room is positioned at the front of the home, welcoming you in with natural light and a space that feels inviting from the moment you enter. The modern kitchen features a 48-inch island, white cabinetry, quartz countertops, tile backsplash, and stainless-steel appliances with refrigerator, creating a clean and functional centerpiece for the home. Just beyond, a dedicated dining nook provides a bright setting for everyday meals, conversation, and easy access through sliding glass doors to 10x10 patio and backyard. A practical mudroom with storage is located on the first floor with direct access to the garage, offering an organized drop zone for daily routines. The powder room is discreetly tucked away for added privacy, and the laundry room room includes an exterior window for natural light along with a washer and dryer for convenience. Upstairs, all four bedrooms are thoughtfully arranged for privacy, including a spacious primary suite with a private bath and walk-in closet that feels like a personal retreat. With energy-efficient construction and a layout designed for flow and flexibility, this home offers a space that simply feels good to come home to. RESNET energy smart construction will save an estimated $1,195 annually. Actual savings may vary. See HERS® Rating Certificate and Energy Smart Flyer for details. Home includes a 10-year structural warranty, offering lasting peace of mind. Compared ot the last 6 months of sales in the Vicksburg School system, this home has over 300 more square feet of living space in addition to being 37 years newer than the average home sold in this price range! Contact our team to schedule your private tour today!
Active
$369,900
5301 Randall St, Vicksburg, MI 49097
4beds
1,882sqft
Single Family Residence
Built in 2026
0.52 Acres Lot
$368,400 Zestimate®
$197/sqft
$-- HOA
What's special
- 56 days
- 195
- 9
Zillow last checked:
Listing updated:
Listed by:
Lance A Bethell 269-210-2125,
Allen Edwin Realty 269-210-2125
Source: MichRIC,MLS#: 26043633
Facts & features
Interior
Bedrooms & bathrooms
- Bedrooms: 4
- Bathrooms: 3
- Full bathrooms: 2
- 1/2 bathrooms: 1
Primary bedroom
- Level: Upper
- Area: 210
- Dimensions: 14.00 x 15.00
Bedroom 2
- Level: Upper
- Area: 132
- Dimensions: 12.00 x 11.00
Bedroom 3
- Level: Upper
- Area: 132
- Dimensions: 12.00 x 11.00
Bedroom 4
- Level: Upper
- Area: 110
- Dimensions: 10.00 x 11.00
Primary bathroom
- Level: Upper
- Area: 55
- Dimensions: 5.00 x 11.00
Bathroom 1
- Level: Main
- Area: 25
- Dimensions: 5.00 x 5.00
Bathroom 2
- Level: Upper
- Area: 50
- Dimensions: 10.00 x 5.00
Dining area
- Level: Main
- Area: 154
- Dimensions: 14.00 x 11.00
Great room
- Level: Main
- Area: 224
- Dimensions: 16.00 x 14.00
Kitchen
- Level: Main
- Area: 132
- Dimensions: 12.00 x 11.00
Laundry
- Level: Main
- Area: 30
- Dimensions: 5.00 x 6.00
Other
- Description: Mudroom
- Level: Main
- Area: 54
- Dimensions: 9.00 x 6.00
Heating
- Forced Air
Cooling
- Central Air, SEER 13 or Greater
Appliances
- Included: Dishwasher, Dryer, Microwave, Range, Refrigerator, Washer
- Laundry: Electric Dryer Hookup, Laundry Room, Main Level
Features
- Center Island, Eat-in Kitchen, Pantry
- Flooring: Carpet, Vinyl
- Windows: Low-Emissivity Windows, Screens
- Basement: Full
- Has fireplace: No
Interior area
- Total structure area: 1,882
- Total interior livable area: 1,882 sqft
- Finished area below ground: 0
Property
Parking
- Total spaces: 2
- Parking features: Garage Faces Front, Garage Door Opener, Attached
- Garage spaces: 2
Features
- Stories: 2
Lot
- Size: 0.52 Acres
- Dimensions: 147 x 154
Details
- Parcel number: 1507376012
- Zoning description: Residential
Construction
Type & style
- Home type: SingleFamily
- Architectural style: Traditional
- Property subtype: Single Family Residence
Materials
- Vinyl Siding
- Roof: Composition,Shingle
Condition
- New Construction
- New construction: Yes
- Year built: 2026
Details
- Builder name: Allen Edwin Homes
- Warranty included: Yes
Utilities & green energy
- Water: Well
- Utilities for property: Natural Gas Connected
Community & HOA
Community
- Security: Carbon Monoxide Detector(s), Smoke Detector(s)
Location
- Region: Vicksburg
Financial & listing details
- Price per square foot: $197/sqft
- Tax assessed value: $13,300
- Annual tax amount: $500
- Date on market: 8/19/2026
- Listing terms: Cash,FHA,VA Loan,Conventional
- Road surface type: Paved
Estimated market value
$368,400
$350,000 - $387,000
$2,481/mo
Price history
| Date | Event | Price |
|---|---|---|
| 8/19/2026 | Listed for sale | $369,900$197/sqft |
Source:  MichRIC #26043633 Report a problem MichRIC #26043633 Report a problem | ||
Public tax history
Tax history is unavailable.
Monthly payment
Est. payment
Payment breakdown
Explore the cost of this home by adjusting the details. Changes won't be saved.Climate risks
Neighborhood: 49097
Nearby schools
Schools provided by the listing agent
- Elementary: Indian Lake Elementary School
- Middle: Vicksburg Middle School
- High: Vicksburg High School
Source: MichRIC. This data may not be complete. We recommend contacting the local school district to confirm school assignments for this home.
Similar homes
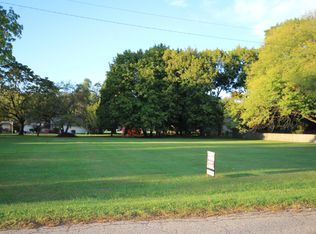
- $339,9004 bd3 ba1.8k sqft1288 Trillium Blvd, Vicksburg, MI 49097New Construction
 MichRIC
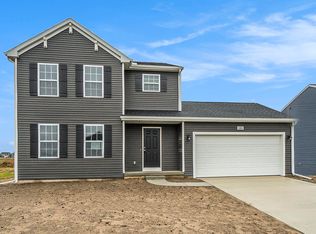
 - from $346,0654 bd3 ba2k sqftIntegrity 2080 Plan, Homestead at Centennial, Vicksburg, MI 49097New Construction
 Allen Edwin Homes
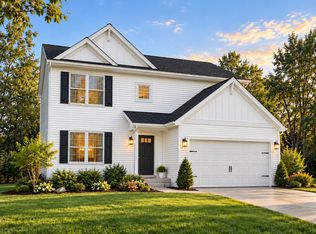
 - $334,9004 bd2 ba2k sqft1264 Trillium Blvd, Vicksburg, MI 49097New Construction
 MichRIC
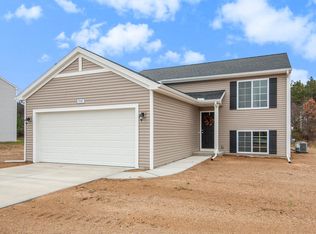
 - from $343,0654 bd3 ba2k sqftIntegrity 2000 Plan, Homestead at Centennial, Vicksburg, MI 49097New Construction
 Allen Edwin Homes
 - $359,9004 bd2 ba2k sqft51997 Pulver Rd, Three Rivers, MI 49093New ConstructionMichRIC
- $364,9004 bd2 ba2.1k sqft52011 Pulver Rd, Three Rivers, MI 49093New ConstructionMichRIC
- $344,9003 bd3 ba2k sqft7666 Stermer Dr, Kalamazoo, MI 49048For SaleMLS ID #26049725, Greg S Miller, Berkshire Hathaway HomeServices MI. MichRIC
- $389,9004 bd3 ba1.8k sqft1186 Vertex Cir, Kalamazoo, MI 49009For SaleMLS ID #26052606, Lance A Bethell, Allen Edwin Realty. MichRIC
- $494,9004 bd3 ba2.3k sqft5166 Buxton Trl, Kalamazoo, MI 49009New ConstructionMLS ID #26054524, Mike McGivney, Allen Edwin Realty. MichRIC
- $339,9005 bd3 ba2k sqft10150 Kearns Ct, Portage, MI 49024New ConstructionMichRIC
- $384,9004 bd3 ba2k sqft49006 Silver Oaks W, Mattawan, MI 49071New ConstructionMichRIC
