NEW ROOF, NEW RANGE, NEW WOOD FENCING in Sept. 2026. Welcome home to the desirable Lakewood area! This inviting 3-bedroom plus BONUS, 2-bath home offers a comfortable layout with plenty of space to settle in and make it your own. The family room is warm and cozy with parquet floors, while the formal living is inviting right off the entry. The formal dining offers extra space to entertain! The updated kitchen is fresh and bright with granite slab countertops, white cabinetry, a subway tile backsplash & NEW gas range. The spacious primary suite features two closets for generous storage and an ensuite with shower. Two spare bedrooms share an extra large hall bath. Large bonus room could be a 4th bedroom, game room or movie room offering extra space where you need it most! The level yard features a wonderful deck for enjoying outdoor living and a sprinkler system. Two car garage with ramp & large workshop or extra storage. NEW ROOF with 35 year Atlas Pristine shingles with transferrable warranty offers added peace of mind. All of this in a convenient Lakewood location close to shopping, dining, schools & neighborhood amenities. Some photos are AI virtually staged. Agents...see remarks
Accepting back-up offers
$278,000
5301 Randolph Rd, North Little Rock, AR 72116
3beds
2,387sqft
Single Family Residence
Built in 1974
0.34 Acres Lot
$274,900 Zestimate®
$116/sqft
$-- HOA
What's special
Extra large hall bathEnsuite with showerSprinkler systemSubway tile backsplashNew gas rangeWhite cabinetry
- 8 days
- 451
- 32
Likely to sell faster than
Zillow last checked:
Listing updated:
Listed by:
Kerry Dare 501-765-3272,
Crye-Leike REALTORS NLR Branch 501-975-2100,
Carole Smith 501-351-5903,
Crye-Leike REALTORS NLR Branch
Source: CARMLS,MLS#: 26037386
Facts & features
Interior
Bedrooms & bathrooms
- Bedrooms: 3
- Bathrooms: 2
- Full bathrooms: 2
Rooms
- Room types: Den/Family Room, Bonus Room
Dining room
- Features: Separate Dining Room, Eat-in Kitchen
Heating
- Natural Gas
Cooling
- Electric
Appliances
- Included: Gas Range, Dishwasher, Disposal, Gas Water Heater
- Laundry: Washer Hookup, Electric Dryer Hookup
Features
- Ceiling Fan(s), Granite Counters, Pantry, Sheet Rock, Primary Bedroom/Main Lv, 3 Bedrooms Same Level
- Flooring: Carpet, Tile, Parquet
- Has fireplace: Yes
- Fireplace features: Other
Interior area
- Total structure area: 2,387
- Total interior livable area: 2,387 sqft
Property
Parking
- Total spaces: 2
- Parking features: Garage, Two Car, Garage Door Opener
- Has garage: Yes
Features
- Levels: One and One Half
- Stories: 1.5
- Patio & porch: Deck, Porch
- Exterior features: Rain Gutters
- Fencing: Partial,Wood
Lot
- Size: 0.34 Acres
- Dimensions: 95 x 14 x 170 x 111 x 178
- Features: Level, Corner Lot, Subdivided, Lawn Sprinkler
Details
- Parcel number: 33N0190224900
Construction
Type & style
- Home type: SingleFamily
- Architectural style: Traditional
- Property subtype: Single Family Residence
Materials
- Brick
- Foundation: Slab
- Roof: Shingle
Condition
- New construction: No
- Year built: 1974
Utilities & green energy
- Electric: Elec-Municipal (+Entergy)
- Gas: Gas-Natural
- Sewer: Public Sewer
- Water: Public
- Utilities for property: Natural Gas Connected
Community & HOA
Community
- Features: Pool, Tennis Court(s), Playground, Clubhouse, Picnic Area, Voluntary Fee
- Security: Smoke Detector(s)
- Subdivision: Lakewood
HOA
- Has HOA: No
Location
- Region: North Little Rock
Financial & listing details
- Price per square foot: $116/sqft
- Tax assessed value: $220,000
- Annual tax amount: $1,832
- Date on market: 9/14/2026
- Listing terms: VA Loan,FHA,Conventional,Cash
- Road surface type: Paved
Estimated market value
$274,900
$261,000 - $289,000
$1,879/mo
Price history
| Date | Event | Price |
|---|---|---|
| 9/14/2026 | Listed for sale | $278,000+4.9%$116/sqft |
Source:  CARMLS #26037386 Report a problem CARMLS #26037386 Report a problem | ||
| 8/7/2026 | Listing removed | $265,000$111/sqft |
Source: CARMLS #26004857 Report a problem | ||
| 5/15/2026 | Price change | $265,000-7%$111/sqft |
Source: CARMLS #26004857 Report a problem | ||
| 4/6/2026 | Price change | $285,000-3.4%$119/sqft |
Source: CARMLS #26004857 Report a problem | ||
| 2/6/2026 | Listed for sale | $295,000-1.6%$124/sqft |
Source: CARMLS #26004857 Report a problem | ||
| 12/30/2025 | Listing removed | $299,900$126/sqft |
Source: CARMLS #25048150 Report a problem | ||
| 12/7/2025 | Listed for sale | $299,900-10.5%$126/sqft |
Source: CARMLS #25048150 Report a problem | ||
| 11/6/2025 | Listing removed | $335,000$140/sqft |
Source: CARMLS #25018118 Report a problem | ||
| 5/8/2025 | Listed for sale | $335,000-4.3%$140/sqft |
Source: CARMLS #25018118 Report a problem | ||
| 9/27/2013 | Sold | $350,000$147/sqft |
Source: Agent Provided Report a problem | ||
Public tax history
| Year | Property taxes | Tax assessment |
|---|---|---|
| 2025 | $1,832 +67.4% | $23,085 +10% |
| 2024 | $1,095 -5.9% | $20,985 |
| 2023 | $1,164 -3.8% | $20,985 |
| 2022 | $1,210 +0.3% | $20,985 |
| 2021 | $1,206 +0.2% | $20,985 -37.1% |
| 2020 | $1,203 +0.3% | $33,360 |
| 2019 | $1,199 -1.8% | $33,360 |
| 2018 | $1,221 | $33,360 |
| 2017 | $1,221 | $33,360 -4.6% |
| 2016 | $1,221 -12.9% | $34,980 +66.7% |
| 2015 | $1,402 | $20,985 |
| 2014 | $1,402 | $20,985 |
| 2013 | $1,402 | $20,985 -40% |
| 2012 | -- | $34,980 +8.6% |
| 2011 | -- | $32,205 |
| 2010 | -- | $32,205 |
| 2009 | -- | $32,205 -5.1% |
| 2008 | -- | $33,923 |
| 2007 | -- | $33,923 +17.7% |
| 2005 | -- | $28,810 |
| 2004 | -- | $28,810 +37.3% |
| 2003 | -- | $20,988 |
| 2002 | -- | $20,988 |
| 2001 | -- | $20,988 |
Find assessor info on the county website
Monthly payment
Est. payment
Payment breakdown
Explore the cost of this home by adjusting the details. Changes won't be saved.Climate risks
Neighborhood: 72116
- $238,200-- bd2 ba1.9k sqft5305 Randolph Rd, North Little Rock, AR 72116Off Market
- $254,5003 bd3 ba1.9k sqft2101 Crestwood Rd, N Little Rock, AR 72116Off Market
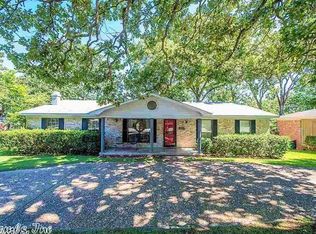
- $282,000-- bd2 ba2.4k sqft5213 Randolph Rd, N Little Rock, AR 72116Off Market
- $282,0003 bd2 ba2k sqft5309 Randolph Rd, N Little Rock, AR 72116For Sale

Similar homes
- $250,0004 bd2 ba2.4k sqft7317 Geronimo Cir, N Little Rock, AR 72116For Sale
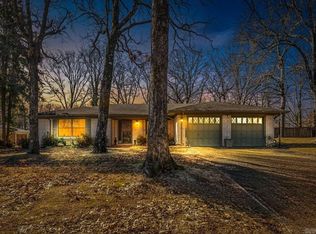
 MLS ID #26037906, Amanda Galbraith, Arkansas Property Management & Real Estate. CARMLS
 - $264,9003 bd3 ba2k sqft107 Dexter Ave, North Little Rock, AR 72116For Sale
 MLS ID #26036578, Joel Tvedten, River Rock Realty Company. CARMLS
 - $258,4003 bd2 ba1.7k sqft4 Sallisaw Cir, North Little Rock, AR 72116For Sale
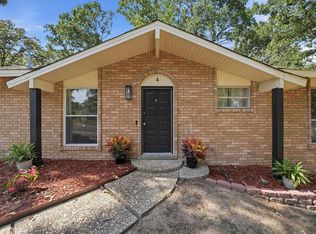 MLS ID #26034743, Kimberly M Robbins, CBRPM Group. CARMLS
 - $295,0004 bd3 ba2.4k sqft4105 Bunker Hill Dr, N Little Rock, AR 72116For Sale
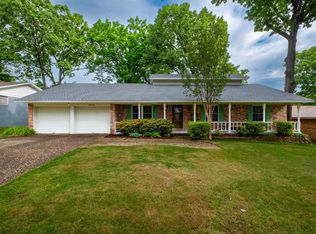 MLS ID #26019491, John A Porter, The Property Group. CARMLS
 - $259,0004 bd3 ba2.3k sqft901 E 53rd Pl, N Little Rock, AR 72116For SaleMLS ID #25046799, Luke Dorey, LPT Realty Conway. CARMLS
- $299,9004 bd3 ba2.5k sqft7201 Sequoyah Ln, North Little Rock, AR 72116For SaleMLS ID #26026032, Braylin Ushery, PorchLight Realty - NLR. CARMLS
- $270,0003 bd2 ba1.7k sqft905 W B Ave, North Little Rock, AR 72116For SaleMLS ID #26032038, Angela Padgett, Capital Sotheby's International Realty. CARMLS
- $254,9003 bd2 ba1.7k sqft1311 Starfield Rd, N Little Rock, AR 72116For SaleMLS ID #26021813, Joel Tvedten, River Rock Realty Company. CARMLS
- $230,0003 bd2 ba1.6k sqft4808 N Locust St, N Little Rock, AR 72116For SaleMLS ID #26031598, Miekka Maile, Fathom Realty Central. CARMLS
- $275,0004 bd2 ba2k sqft11 Greenview Cir, Sherwood, AR 72120For SaleMLS ID #26036139, Joanna White, Bailey & Company Real Estate. CARMLS
- $327,0004 bd3 ba2.7k sqft3412 N Hills Blvd, N Little Rock, AR 72116For SaleMLS ID #26013884, Micaiah Slaton, IRealty Arkansas - Sherwood. CARMLS
- $375,0004 bd3 ba3.2k sqft2 Beresford Ct, N Little Rock, AR 72116For SaleMLS ID #26022727, Kathy Fortner, Keller Williams Realty. CARMLS
- $274,9003 bd4 ba2.6k sqft9001 Barber St, Sherwood, AR 72120For SaleMLS ID #26030735, Ashley Yang, Keller Williams Realty. CARMLS
- $359,0004 bd3 ba2.7k sqft35 Oak Tree Cir, N Little Rock, AR 72116For SaleMLS ID #26030285, Carol Slattery, Crye-Leike REALTORS NLR Branch. CARMLS
- $267,0003 bd2 ba2.3k sqft334 Alanbrook Ave, Sherwood, AR 72120For SaleMLS ID #26024370, Joanna White, Bailey & Company Real Estate. CARMLS
- $239,0003 bd2 ba1.9k sqft5 Longview Rd, North Little Rock, AR 72118For SaleMLS ID #26033080, Ryan Stephens, Engel & Volkers. CARMLS
- $389,9004 bd4 ba3k sqft15 Tennyson Ct, N Little Rock, AR 72116For SaleMLS ID #26034967, Kerry Dare, Crye-Leike REALTORS NLR Branch. CARMLS
- $275,0003 bd3 ba2k sqft5906 Karen Dr, North Little Rock, AR 72118For SaleMLS ID #26033957, Brandon L Bruning, LPT Realty. CARMLS
- $249,9003 bd2 ba2.1k sqft2 Bowie Point, Sherwood, AR 72120For SaleMLS ID #26034599, Kimberly J Oxner, Michele Phillips & Co. Realtors. CARMLS
- $235,0003 bd3 ba2.8k sqft27 Wesley Dr, Sherwood, AR 72120For SaleMLS ID #26027583, Melinda Barranco, Michele Phillips & Co. Realtors. CARMLS
