Skip main navigation
Under contract-show
  • $579,000

    5301 Ravenglass Ct, Waxhaw, NC 28173

    3beds
    2,693sqft
    : 
    $3,426/mo
    Get pre-qualified
    Single Family Residence
    Built in 1998
    0.5 Acres Lot
    $565,300 Zestimate®
    $215/sqft
    $32/mo HOA

    What's special

    Natural lightCozy gas fireplaceColorful bloomsGenerous bonus roomDedicated officeRich hardwood floorsTimeless curb appeal
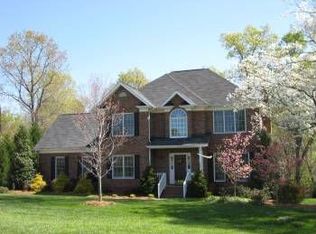
    Rarely does a home like this come to market under $600,000. Calling all flower lovers, garden enthusiasts, and buyers searching for the charm of established Waxhaw living—this is the one you've been waiting for. Situated on an incredible half-acre corner lot in the highly desirable Waxhaw/Wesley Chapel area, this meticulously maintained full brick home offers something that's becoming harder and harder to find: generous homesites, mature trees, timeless curb appeal, and a setting that feels like your own private retreat. From the moment you arrive, you'll be captivated by the breathtaking landscaping. Bursting with colorful blooms, lush gardens, and beautiful mature trees, the grounds create a peaceful, storybook setting that changes with every season and offers exceptional privacy. Inside, rich hardwood floors welcome you into a dramatic two-story foyer, a dedicated office and formal dining room. The inviting family room is anchored by a cozy gas fireplace and framed by oversized windows that flood the space with natural light while showcasing the beautiful backyard views. The kitchen flows effortlessly into the breakfast area and an expansive flex space that offers endless possibilities. Whether you envision a spacious great room, bourbon lounge, game room, media room, or an oversized private office, this versatile area adapts to your lifestyle. Upstairs, the spacious primary suite offers a relaxing escape with lots of natural light, and a primary bathroom featuring a tub and shower. Two additional guest bedrooms, a full bath, and a generous bonus room provide plenty of space for guests, hobbies, or play. Then there's the backyard. The soaring screened porch is the perfect extension of the home, creating an ideal place to enjoy morning coffee, afternoon breezes, or evenings with friends. Step outside to two beautifully designed paver patios and gather around the firepit while surrounded by the beauty of the professionally landscaped yard. Located just minutes from Wesley Chapel Village Commons, shopping, dining, and everyday conveniences, this home offers the perfect combination of location, space, and character.Homes with this much personality, privacy, and established beauty rarely become available. If you've been waiting for a home that feels different from everything else on the market, your search may just be over. Showing start Friday 7/10/26. Open house Saturday 7/11/26 from 11am- 1pm
    16 days
    |
    511
    |
    27
    |

    Likely to sell faster than

    Zillow last checked:

    Listing updated:

    Listed by:

    Heather Mermell Heathercmermell@gmail.com,

    Keller Williams Connected

    Source: Canopy MLS as distributed by MLS GRID,MLS#: 4400032MLS Logo

      Facts & features

      Interior

      Bedrooms & bathrooms
      • Bedrooms: 3
      • Bathrooms: 3
      • Full bathrooms: 2
      • 1/2 bathrooms: 1
      Primary bedroom
      • Level: Upper
      Bedroom s
      • Level: Upper
      Bedroom s
      • Level: Upper
      Bathroom full
      • Level: Upper
      Bathroom full
      • Level: Upper
      Bathroom half
      • Level: Main
      Bonus room
      • Level: Upper
      Breakfast
      • Level: Main
      Dining room
      • Level: Main
      Great room
      • Level: Main
      Kitchen
      • Level: Main
      Laundry
      • Level: Upper
      Living room
      • Level: Main
      Office
      • Level: Main
      Heating
      • Central, Natural Gas, Other
      Cooling
      • Ceiling Fan(s), Central Air
      Appliances
      • Included: Dishwasher, Microwave, Refrigerator, Tankless Water Heater, Washer/Dryer
      • Laundry: In Hall, Laundry Closet, Upper Level
      Features
      • Kitchen Island, Open Floorplan, Pantry, Walk-In Closet(s)
      • Flooring: Carpet, Tile, Wood
      • Has basement: No
      • Fireplace features: Living Room
      Interior area
      • Total structure area: 2,693
      • Total interior livable area: 2,693 sqft
      • Finished area above ground: 2,693
      • Finished area below ground: 0

      Property

      Parking
      • Total spaces: 2
      • Parking features: Driveway, Attached Garage, Garage Faces Side, Garage on Main Level
      • Attached garage spaces: 2
      • Has uncovered spaces: Yes
      Features
      • Levels: Two
      • Stories: 2
      • Patio & porch: Front Porch, Patio, Rear Porch, Screened
      • Exterior features: Fire Pit
      Lot
      • Size: 0.5 Acres
      • Features: Corner Lot
      Details
      • Parcel number: 06051075
      • Zoning: AL9
      • Special conditions: Standard

      Construction

      Type & style
      • Home type: SingleFamily
      • Property subtype: Single Family Residence
      Materials
      • Brick Partial, Vinyl
      • Foundation: Crawl Space
      Condition
      • New construction: No
      • Year built: 1998

      Utilities & green energy

      • Sewer: Public Sewer
      • Water: City

      Community & HOA

      Community
      • Subdivision: Berkshire
      HOA
      • Has HOA: Yes
      • HOA fee: $380 annually
      • HOA name: Red Rocks Management
      • HOA phone: 888-757-3376
      Location
      • Region: Waxhaw

      Financial & listing details

      • Price per square foot: $215/sqft
      • Tax assessed value: $531,600
      • Annual tax amount: $2,680
      • Date on market: 7/10/2026
      • Cumulative days on market: 16 days
      • Listing terms: Cash,Conventional,FHA,VA Loan
      • Road surface type: Concrete, Paved

        Estimated market value

        $565,300

        $537,000 - $594,000

        $3,129/mo

        Price history

        DateEventPrice
        7/10/2026Listed for sale$579,000+196.9%$215/sqft
        Source: Canopy MLS as distributed by MLS GRID #4400032 Report a problem
        12/15/1999Sold$195,000+14.7%$72/sqft
        Source: Public Record Report a problem
        6/5/1998Sold$170,000$63/sqft
        Source: Public Record Report a problem

        Public tax history

        YearProperty taxesTax assessment
        2025$2,680 +22%$531,600 +59.7%
        2024$2,196 +1.9%$332,900
        2023$2,155 $332,900
        2022$2,155 +0.7%$332,900
        2021$2,141 +13%$332,900 +38.4%
        2020$1,894 -1.9%$240,500
        2019$1,930 $240,500 0%
        2018$1,930 $240,530 +0%
        2017$1,930 -2.9%$240,500 0%
        2016$1,988 $240,530
        2015$1,988 +0.3%$240,530 -13.5%
        2014$1,982 $278,020
        2013-- $278,020
        2012-- $278,020
        2011-- $278,020
        2010-- $278,020
        2009$1,934 $278,020
        2008$1,934 +22.4%$278,020 +30.7%
        2007$1,579 +29.6%$212,780 +16.6%
        2006$1,219 $182,420 +1.3%
        2005-- $180,110
        2004-- $180,110 -0.4%
        2003-- $180,910
        2002-- $180,910
        2001-- $180,910
        2000-- $180,910
        Find assessor info on the county website

        Monthly payment

        Est. payment

        Payment breakdown

        Explore the cost of this home by adjusting the details. Changes won't be saved.
        All calculations are estimates and provided by Zillow, Inc. for informational purposes only. Actual amounts may vary.
        HOA fees may include property taxes on listings classified as Co-Ops. Contact the listing agent and/or owner for fee details.
        Mortgage interest rates are dependent on a number of factors, including credit score, down payment, and repayment length. Interest rate data provided by Zillow Group Marketplace, Inc. as of 1/1/1970 from various mortgage lenders with which we have lead or other similar arrangements; the Estimated Payment is an average of those rates.
        See how much you could borrow to make a competitive offer.

        Climate risks

        Neighborhood: 28173

        Getting around

        0 / 100
        Car-Dependent
        8 / 100
        Somewhat Bikeable

        Nearby schools

        GreatSchools rating
        Schools provided by the listing agent
        • Elementary: Wesley Chapel
        • Middle: Cuthbertson
        • High: Cuthbertson

        Source: Canopy MLS as distributed by MLS GRID. This data may not be complete. We recommend contacting the local school district to confirm school assignments for this home.

        A local agent can set up tours, give advice and negotiate with sellers.

        Browse local experts

        Similar homes